


3024 NE 95th Street, Seattle, WA, 98115
About This Home
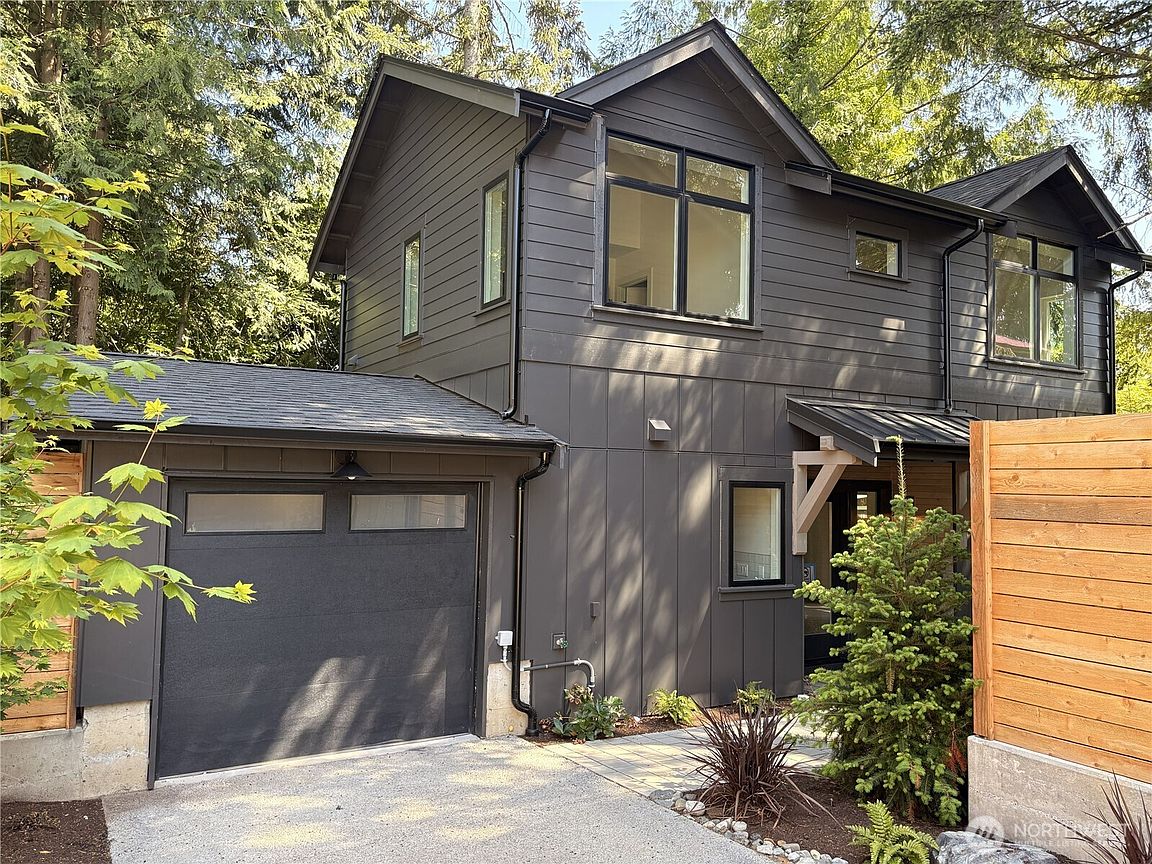
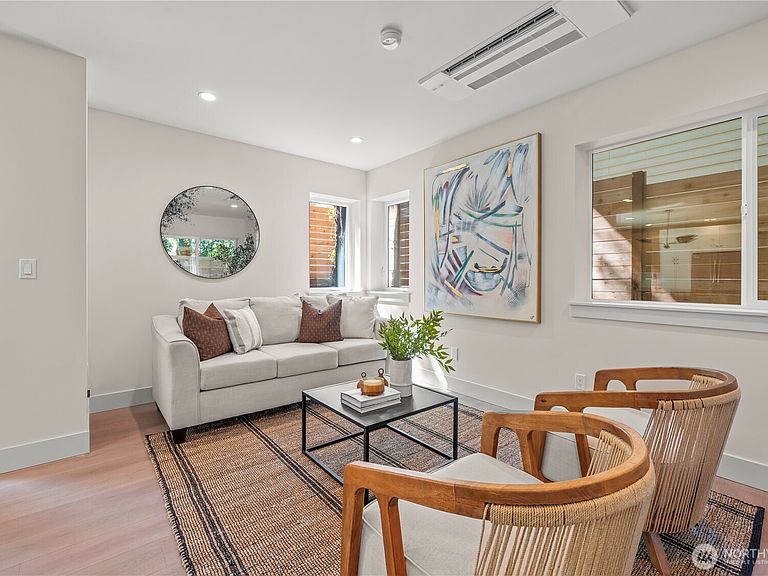
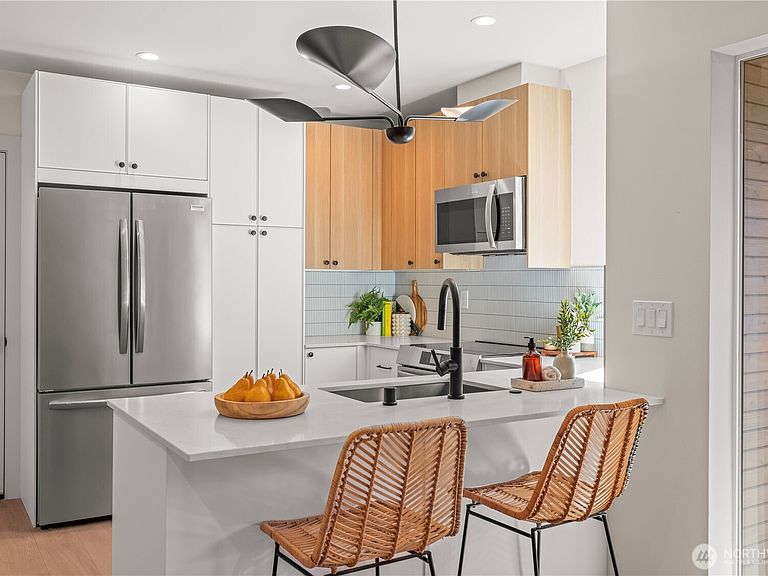
Motivated seller, offering $10,000 closing cost credit. 3024 is a new construction private two bedroom two and a quarter bath provides quality craftsmanship, modern design, and high end finishes. A nicely covered front entry with cedar siding and soffits provides a cozy entrance. The one car EV hardwired garage allows for convenience and secure parking. The main level features stainless steel appliances, a powder bathroom with lime wall paint for uniqueness and depth, and a large sliding door leading to the quiet, tranquil outdoor patio and backyard for seamless hosting. The second floor includes a gorgeous primary suite with vaulted ceilings, a walk in closet, and large window openings to allow for an abundance of natural light. A second room with its own bathroom can be found on this floor, it can be used for an office, additional bedroom or guest room. This home was designed and built with attention to detail by JLC Development, among those attributes are a rain screen siding system for maximum protection from the elements, and thoughtfully curated finishes. Tucked into the trees of the coveted Wedgwood neighborhood. Minutes away from Wedgwood elementary, Magnuson park, neighborhood shops, restaurants, and with easy access to i-5 North and South on ramps and the Northgate light rail station
Getting Around
 Somewhat Walkable
 Some Transit
 Bikeable
Schools
Construction
Condition
- Property condition: Very Good
- New construction: Yes
- Year built: 2026
Materials
- Foundation: Slab
- Roof: Composition
- Construction materials: Wood Products
Notable Dates
- Major remodel year: 2026
Type & Style
- Home type: SingleFamily
- Architectural style: Contemporary,2 Story
- Property subType: Single Family Residence
Interior
Appliances
- Appliances included: Dishwasher,Disposal,Refrigerator,Stove(s)/Range(s),Dishwasher(s),Garbage Disposal,Refrigerator(s)
Basement
- Basement: None
Bathroom Full
- Level: Second
Bathroom Three Quarter
- Level: Second
Bedroom
- Level: Second
Bedrooms & Bathrooms
- Bedrooms: 2
- Bathrooms: 3
- Full bathrooms: 1
- 3/4 bathrooms: 1
- 1/2 bathrooms: 1
Features
- Flooring: Vinyl Plank
Heating & Cooling
- Heating features: Ductless,Electric
- Cooling features: Ductless
Interior Area
- Total structure area: 1,100
- Total interior livable area: 1,100 sqft
Kitchen With Eating Space
- Level: Main
Living Room
- Level: Main
Master Bedroom
- Level: Second
Other
- Level: Lower
Property
Details
- Parcel number: 9553200104
- Zoning: NR2
- Zoning description: Jurisdiction: City
- Special condition: Standard
Features
- Levels: Two
- Stories: 2
- Patio & porch: Vaulted Ceiling(s),Walk-In Closet(s)
Lot
- Lot size: 2,117 sqft
Parking
- Total spaces: 2
- Parking features: Attached Garage
- Has garage: Yes
- Covered spaces: 1
- Uncovered spaces: 1