



33 Lochwood Drive, Gorham, ME, 04038
About This Home
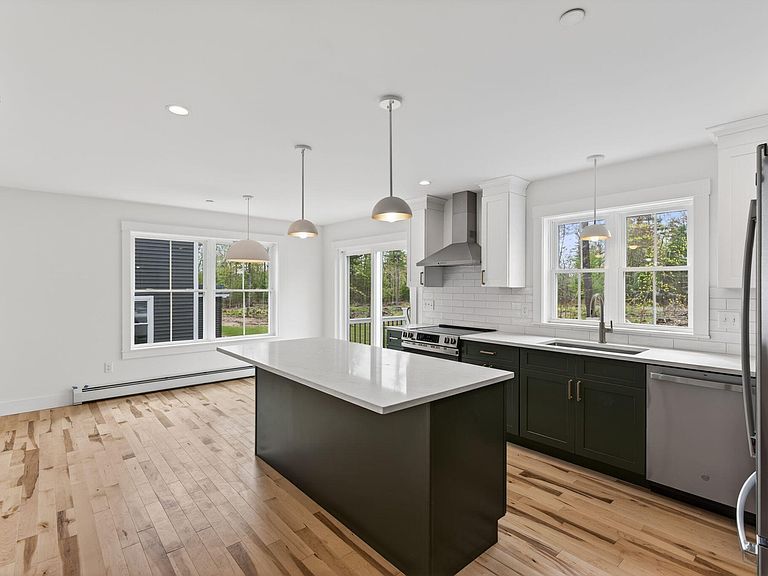
Expected Completion Date: Early November -Welcome to Robie Heights--Gorham's newest neighborhood in the heart of the Village. This ''Cypress Model'' to be built four-bedroom, two-and-a-half-bath home offers a two-car garage, gas fireplace, inviting front porch, rear deck, second-floor laundry, and a spacious primary suite with dual walk-in closets. Public water, public sewer, and natural gas add to the ease of ownership. Robie Heights is a thoughtfully planned community that blends the best of in-town living with direct access to the outdoors. Just steps from Gorham Village, you'll also benefit from the Portland Regional Land Trust's plan to preserve 53 abutting acres as the future Gorham Community Forest--complete with conservation land, walking trails, and access to the Indian Camp River. Directly across the street, the Crosstown Trail network opens the door to miles of biking and hiking adventures. Life at Robie Heights puts convenience at your doorstep. Grab coffee and pastries from Sullivan House Bakery, enjoy dinner at MK Kitchen, or spend an evening of fun at Junction Bowl. Everyday essentials--including Hannaford, the post office, and more--are just a short walk or bike ride away. This isn't just the chance to buy a home--it's an opportunity to embrace the lifestyle you've always imagined.
Getting Around
 Car-Dependent
 Very Limited Transit
 Somewhat Bikeable
Schools
Construction
Condition
- Property condition: New Construction
- New construction: Yes
- Year built: 2026
Materials
- Foundation: Poured Concrete
- Roof: Shingle
- Construction materials: Wood Frame,Vinyl Siding
Type & Style
- Home type: SingleFamily
- Architectural style: Colonial,Cottage,New Englander
- Property subType: Single Family Residence
Interior
Appliances
- Appliances included: Dishwasher,Microwave,Gas Range,Refrigerator
Basement
- Has basement: Yes
- Basement: Doghouse,Interior Entry,Full,Unfinished
Bedroom2
- Features: Closet
- Level: Second
Bedroom3
- Features: Closet
- Level: Second
Bedroom4
- Features: Closet
- Level: Second
Bedrooms & Bathrooms
- Bedrooms: 4
- Bathrooms: 3
- Full bathrooms: 2
- 1/2 bathrooms: 1
Dining Room
- Level: First
Features
- Flooring: Carpet,Tile,Engineered Hardwood,Hardwood
- Number of fireplaces: 1
- Fireplace: Yes
- Finished area below ground: 0
- Finished area above ground: 2,132
Heating & Cooling
- Heating features: Baseboard,Hot Water
- Cooling features: None
Interior Area
- Total structure area: 2,132
- Total interior livable area: 2,132 sqft
Kitchen
- Features: Kitchen Island,Pantry
- Level: First
Laundry
- Level: Second
Living Room
- Level: First
Mud Room
- Features: Closet
- Level: First
Primary Bedroom
- Features: Above Garage,Double Vanity,Full Bath,Walk-In Closet(s)
- Level: Second
Property
Details
- Zoning: UR
Features
- Patio & porch: Deck,Porch
Lot
- Lot size: 8,712 sqft
- Features: City Lot,Neighborhood,Open Lot,Wooded
Parking
- Total spaces: 2
- Parking features: Paved,1 - 4 Spaces
- Has garage: Yes
- Attached garage spaces: 2
- Covered spaces: 2
Climate Risk is Financial Risk
Every home has a financial story beyond the listing price. Below, you’ll see the climate risks that could affect this property — and in Bills & Affordability, how those risks may influence repairs, insurance, utilities, and long-term value.
Biggest Threats for This Home
- Ice Storm

- Winter Weather

- Lightning

- Hail

- Hurricane

- Strong Wind

- Tsunami

How This Home’s Risks Compare
FEMA Declared Disasters Across Maine Counties
Understanding the Costs
Financial advisors generally recommend spending no more than 30% of your gross household income on housing costs. In practice, many households stretch to 35% or beyond — especially in high-cost markets.
Estimated Costs Today
| Monthly | Annual | |
|---|---|---|
| Mortgage | $3,942 | $47,304 |
| Home Insurance | $173 | $2,076 |
| Property Taxes | $656 | $7,872 |
| Electricity | $309 | $3,718 |
| Total | $5,080 | $60,960 |
Income You'd Need if You Spent...
How Costs Could Change Over Time
Climate risk is quickly impacting all of the major home ownership costs. Adjust the growth rates and percentage of income spent on housing below to see how your housing costs could change over the next 10 years — and what income you'd need to keep up.
Comparing Against the Market
Price Per Sq Ft
vs Other Active Listings
Avg $/sqft
vs Homes Sold Last Month
Median $/sqft
Current Market Trends
Median Price Per Square Foot
The median price per square foot of homes sold in this area each month. Compare this to this listing's price per square foot to gauge whether the home is priced in line with recent sales.
Historicals for This Listing
Zestimate History ($/sqft)
Price History
| Date | Event | Price |
|---|---|---|
| 2026-07-16 | Price change | $779,650 |
| 2026-05-29 | Listed for sale | $764,900 |
New Construction
 View on Zillow