

1525 Dancing Elk Dr, Corpus Christi, TX, 78415
About This Home
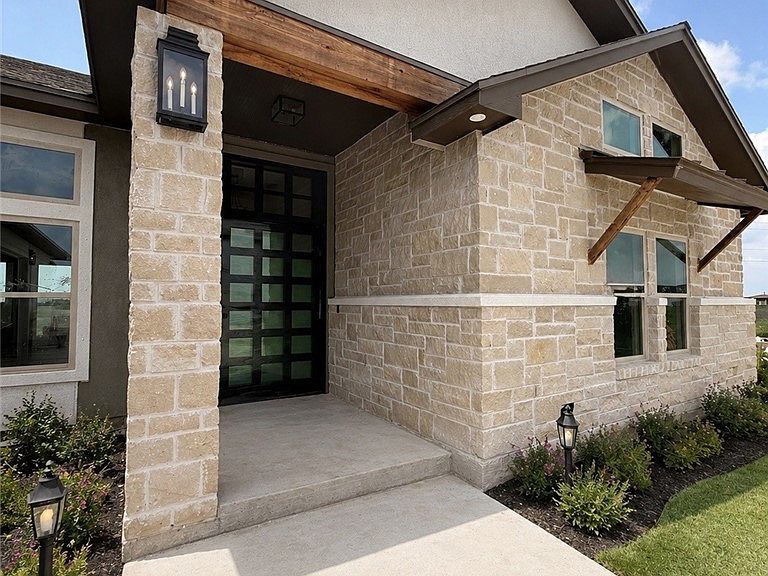
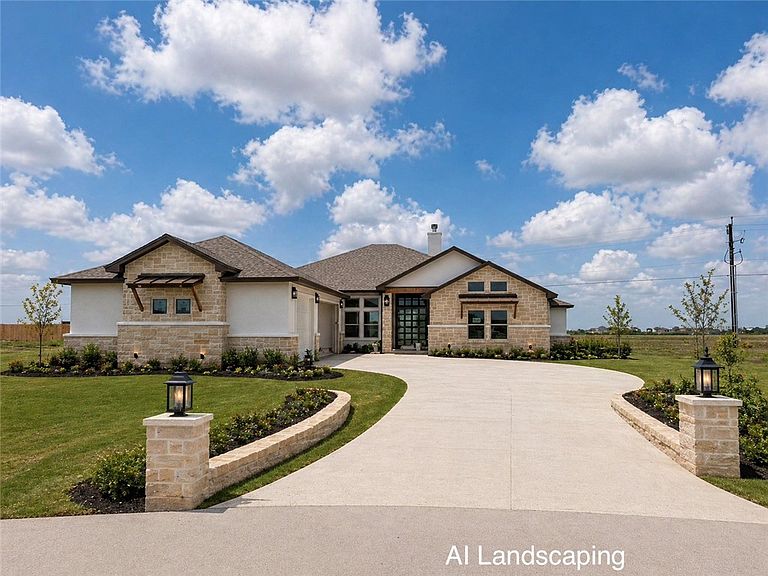
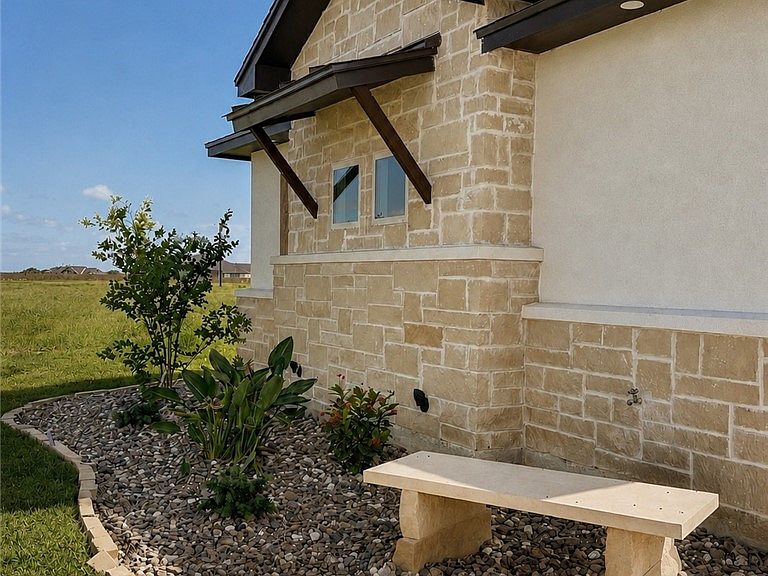
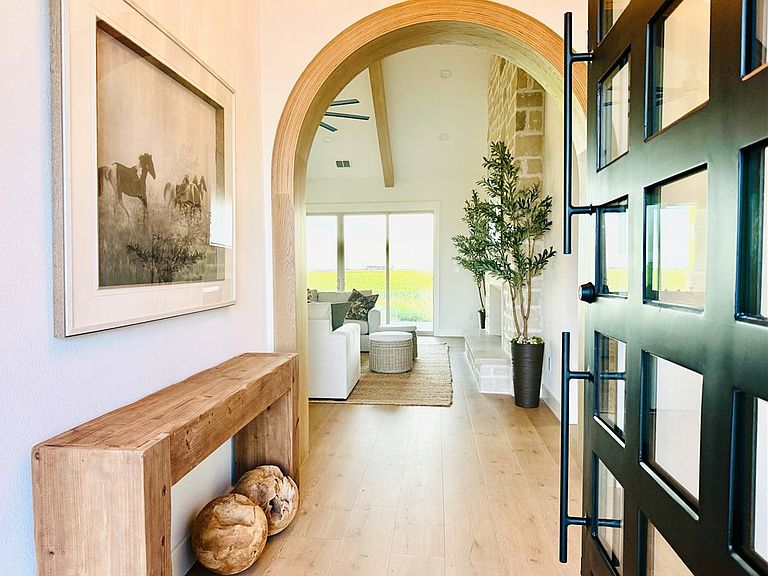
Experience luxury country living at its finest in this award winning Live Oak Custom Built home located in the prestigious resort style gated community of London Ranch Estates. Situated on an expansive half-acre homesite, this European inspired design offers 4 bedrooms, 4 bathrooms, plus study, and generous 3 car garage. The heart of the home features a chef-inspired kitchen with prep kitchen tucked behind a stunning white oak cased arch opening, a hand crafted venetian plaster vent hood highlighted by a stone accent wall, and multiple view windows strategically placed for an abundance of natural light. The luxurious primary suite offers a spa-like escape with a walkthrough shower, relaxing soaking tub, dual vanities, and impressive walk-in closets with custom built-ins. Each secondary bedroom features its own bathroom. Dramatic pivot door entry, soaring cathedral ceilings, custom white oak cased arches, and a floor to ceiling stone fireplace are just some of the high end finishes reflecting Live Oak's exceptional design and attention to detail. Outdoor living is a dream with an expansive covered patio perfect for entertaining or enjoying tranquil evenings. Residents enjoy resort style amenities including a community lazy river, pickleball courts, and scenic green spaces. Experience exceptional design and luxury and schedule your private tour today.
Getting Around
 Car-Dependent
 No Nearby Transit
 Somewhat Bikeable
Schools
Construction
Condition
- Property condition: New Construction
- New construction: Yes
- Year built: 2026
Materials
- Foundation: Slab
- Roof: Shingle
- Construction materials: Concrete,Stone,Stucco
Type & Style
- Home type: SingleFamily
- Property subType: Single Family Residence
Interior
Appliances
- Appliances included: Dishwasher,Electric Oven,Electric Range,Gas Cooktop,Disposal,Microwave,Range Hood
- Laundry features: Washer Hookup,Dryer Hookup
Bedrooms & Bathrooms
- Bedrooms: 4
- Bathrooms: 4
- Full bathrooms: 4
Features
- Home Office,Primary Downstairs,Open Floorplan,Breakfast Bar,Kitchen Island
- Flooring: Tile
- Fireplace features: Gas Log
- Fireplace: Yes
Heating & Cooling
- Heating features: Gas,Heat Pump,Central,Electric
- Cooling features: Electric,Gas,Heat Pump,Central Air
Interior Area
- Total structure area: 3,075
- Total interior livable area: 3,075 sqft
Property
Details
- Parcel number: 617646
Features
- Levels: One
- Stories: 1
- Private pool: Yes
- Pool features: None
- Patio & porch: Covered,Patio
- Exterior features: Garden
- Fencing: Wood
Lot
- Lot size: 0.66 Acres
- Features: Cul-De-Sac,Landscaped
Parking
- Total spaces: 3
- Parking features: Concrete,Garage,On Street
- Has garage: Yes
- Attached garage spaces: 3
- Covered spaces: 3
- Has uncovered spaces: Yes
Climate Risk is Financial Risk
Every home has a financial story beyond the listing price. Below, you’ll see the climate risks that could affect this property — and in Bills & Affordability, how those risks may influence repairs, insurance, utilities, and long-term value.
Biggest Threats for This Home
- Hurricane

- Cold Wave

- Drought

- Heat Wave

- Hail

- Inland Flooding

- Lightning

- Strong Wind

- Tornado

- Wildfire

How This Home’s Risks Compare
FEMA Declared Disasters Across Texas Counties
Understanding the Costs
Financial advisors generally recommend spending no more than 30% of your gross household income on housing costs. In practice, many households stretch to 35% or beyond — especially in high-cost markets.
Estimated Costs Today
| Monthly | Annual | |
|---|---|---|
| Mortgage | $4,246 | $50,952 |
| Home Insurance * | $211 | $2,532 |
| Property Taxes | $979 | $11,748 |
| Electricity | $337 | $4,051 |
| Total | $5,773 | $69,276 |
Income You'd Need if You Spent...
Texas FAIR Plan Programs
How Costs Could Change Over Time
Climate risk is quickly impacting all of the major home ownership costs. Adjust the growth rates and percentage of income spent on housing below to see how your housing costs could change over the next 10 years — and what income you'd need to keep up.
Comparing Against the Market
Price Per Sq Ft
vs Other Active Listings
Avg $/sqft
vs Homes Sold Last Month
Median $/sqft
Current Market Trends
No market data available for this area
Historicals for This Listing
Zestimate History ($/sqft)
Price History
| Date | Event | Price |
|---|---|---|
| 2026-05-29 | Listed for sale | $839,728 |
 View on Zillow