

16 Jefferson St #5, Warren, PA, 16365
About This Home
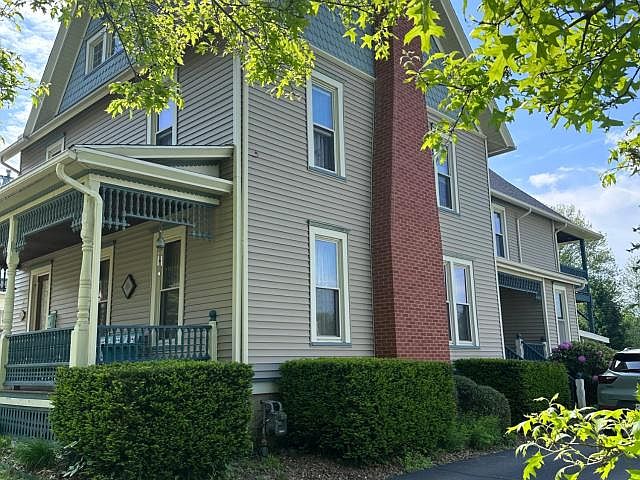
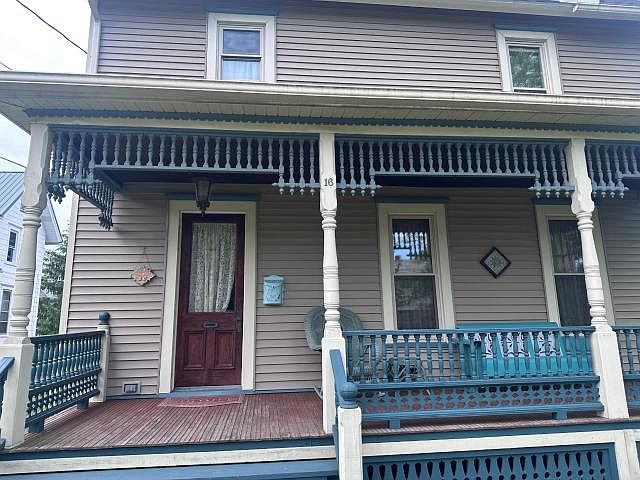
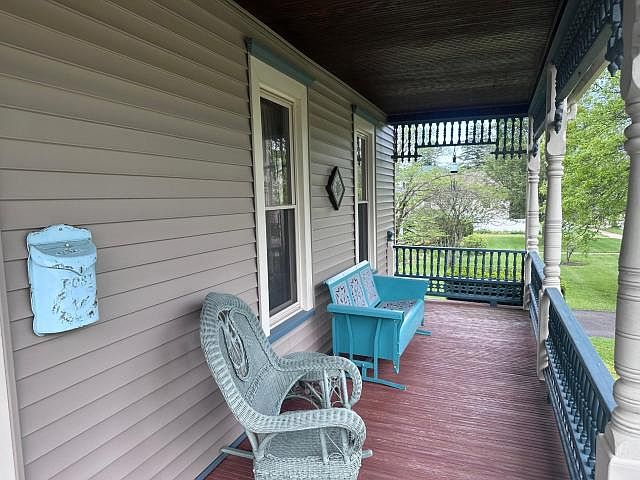
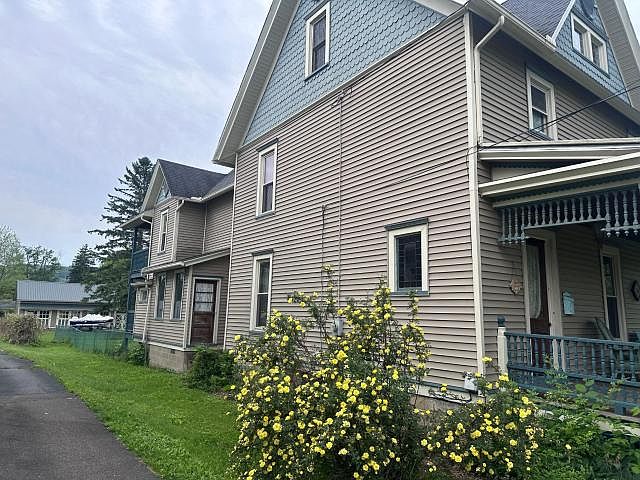
a large Victorian style home with updated amenities. A welcoming front porch leads into the foyer. Natural woodwork staircase and railings. A large living room woodburning fireplace. The office/den located off of living room and dining room with built-in corner cabinets. The kitchen was remodeled and updated to include plenty of counterspace and cupboards. Ample sized peninsula for eating Oversized pantry off kitchen for extra storage space. Washer and dryer located on first floor. Four nice sized bedrooms. Back bedroom does lead to the second-floor deck. Great place to relax. Two full baths, both of which have been updated totally. Walk-up attic which does contain second furnace and air conditioning unit. Second floor does have central air. House is situated on large lot and includes three stall detached garage. Part of back yard is fenced in for pets or children. Located within walking distance of downtown Warren. Call today to schedule your appointment to view.
Getting Around
 Somewhat Walkable
 Very Limited Transit
 Bikeable
Schools
Construction
Condition
- Year built: 1895
Type & Style
- Home type: SingleFamily
- Property subType: Single Family Residence
Interior
Basement
- Has basement: Yes
- Basement: Full,Unfinished
Bedrooms & Bathrooms
- Bedrooms: 4
- Bathrooms: 2
- Full bathrooms: 2
Cooling
- Cooling features: Central Air
Features
- High Speed Internet
- Flooring: Hardwood
- Number of fireplaces: 1
- Fireplace features: Wood Burning
- Fireplace: Yes
- Attic: Walk-up
Interior Area
- Total structure area: 2,476
- Total interior livable area: 2,476 sqft
Property
Features
- Levels: Two
- Stories: 2
- Patio & porch: Deck,Porch
- Exterior features: Balcony
- Fencing: Fenced
Lot
- Lot size: 0.46 Acres
Parking
- Total spaces: 3
- Parking features: Detached
- Has garage: Yes
- Attached garage spaces: 3
- Covered spaces: 3