




1557 Mount Ephraim Ave, Camden, NJ, 08104
About This Home
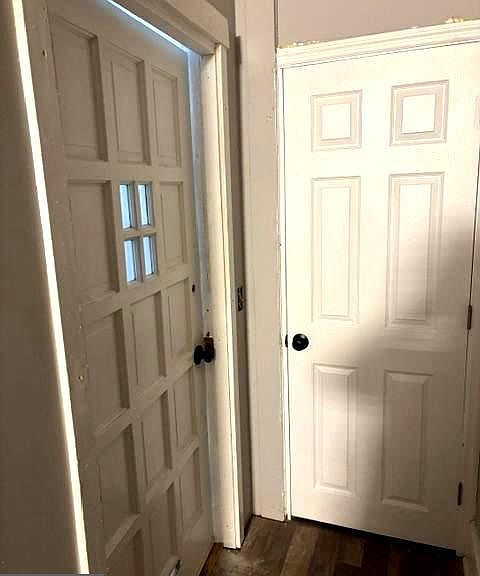
"Investor Alert". Rehabbed, Mixed Use, Multi Units await you. Come tour this money maker in the Business district of Camden and finish the work. This can be your chance to own a space that you can rent to multiple Tenants and reap the rewards, You can divide up the spaces on the main floor or keep it as one unit. The Main Floor has a beautiful and long hallway leading to two separate doors. One is for the Upstairs 3 Bedroom apartment with a full kitchen and bath on your right and the other door leads you into two separate spaces. The first apartment has two bedrooms, a full kitchen and one full bath. The second apartment has 1 bedroom, a Living room, a full kitchen, outside access and a full Basement with two additional bedrooms or storage. The seller has all units at an almost finished state. New roof added in 2026. New water heater added in 2026 and services the entire building. All appliances are electric including the heat. The seller is selling AS IS. Buyer responsible for their own due diligence. Buyer responsible for the Certificate of Occupancy and any TWP or Municipal to close. Buyer will have to pull any and all permits for Plumbing and Electrical where needed. This property is located in a high traffic area and is a great place for rental income and tenants. Rents on average for a 2 bedroom is between 1200 to 1500. Rents for a 3 bedroom run between 1500 to 2,500. The seller has already incorporated your upfront cost and with just some finishing touches you can have a (NOI) Net Operating Income that takes care of you and the property. Schedule your showing today! Commercial Listing is NJCD2118832. I will be at the property this Saturday 5/30/26 from 2:30 pm to 4:00 pm if you want to see the listing. Please schedule.
Getting Around
 Very Walkable
 Some Transit
 Bikeable
Schools
Construction
Condition
- Property condition: Very Good,Good,Average
- Year built: 1920
Materials
- Foundation: Brick/Mortar,Concrete Perimeter
- Roof: Asphalt
- Construction materials: Block,Brick,Concrete
Notable Dates
- Major remodel year: 2026
Type & Style
- Home type: Townhouse
- Property subType: Townhouse
Interior
Appliances
- Appliances included: Microwave,Self Cleaning Oven,Electric Water Heater
Basement
- Has basement: Yes
- Basement: Full,Finished,Interior Entry,Heated,Space For Rooms,Windows
Bedrooms & Bathrooms
- Bedrooms: 6
- Bathrooms: 3
- Full bathrooms: 3
- Main level bathrooms: 2
- Main level bedrooms: 3
Features
- 2nd Kitchen,Breakfast Area,Built-in Features,Combination Dining/Living,Family Room Off Kitchen,Floor Plan - Traditional,Upgraded Countertops,9'+ Ceilings,Dry Wall
- Door features: ENERGY STAR Qualified Doors,Six Panel
- Flooring: Ceramic Tile,Laminate
- Finished area above ground: 1,500
Heating & Cooling
- Heating features: Baseboard,Electric
- Cooling features: None,Electric
Interior Area
- Total structure area: 1,500
- Total interior livable area: 1,500 sqft
Property
Accessibility
- Accessibility features: None
Details
- Parcel number: 080044100056
- Zoning: R2
- Zoning description: Commercial, Mixed Use
- Special condition: Standard
- Exclusions: Seller's Personal Property
Features
- Levels: Two
- Stories: 2
- Pool features: None
- Patio & porch: Patio
- Exterior features: Lighting
- Fencing: Chain Link
- Has view: Yes
- View description: City
Lot
- Lot size: 1,398 sqft
- Features: Backs - Open Common Area,Rear Yard,Urban
- Lot size dimensions: 14.00 x 100
Parking
- Parking features: Public,Lighted,On Street
- Has uncovered spaces: Yes