


1009 Laurel St, Indianapolis, IN, 46203
4beds
3baths
1,829sqft
$350,000
$191price/sqft
$2,470/moest. monthly cost
$98,800/yrincome needed
About This Home
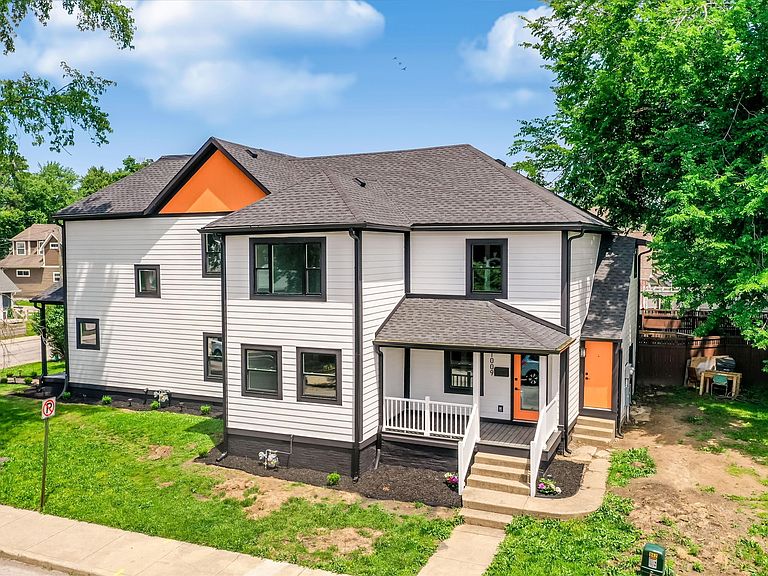
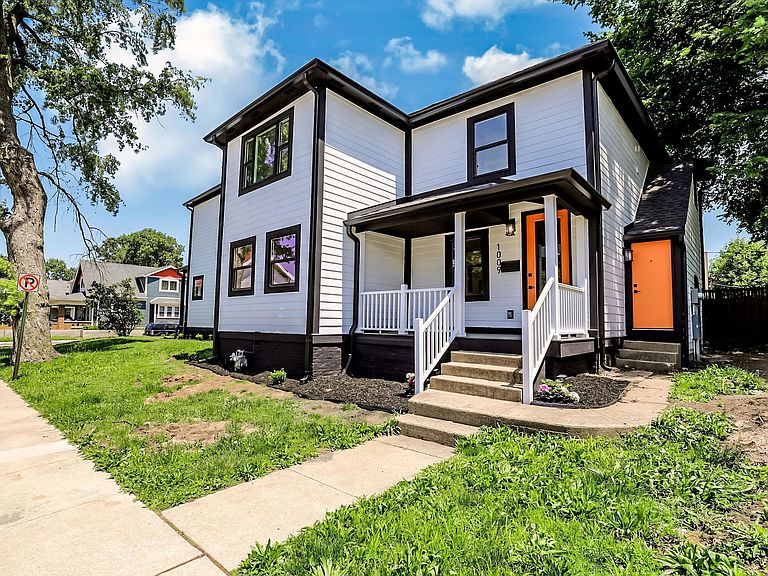
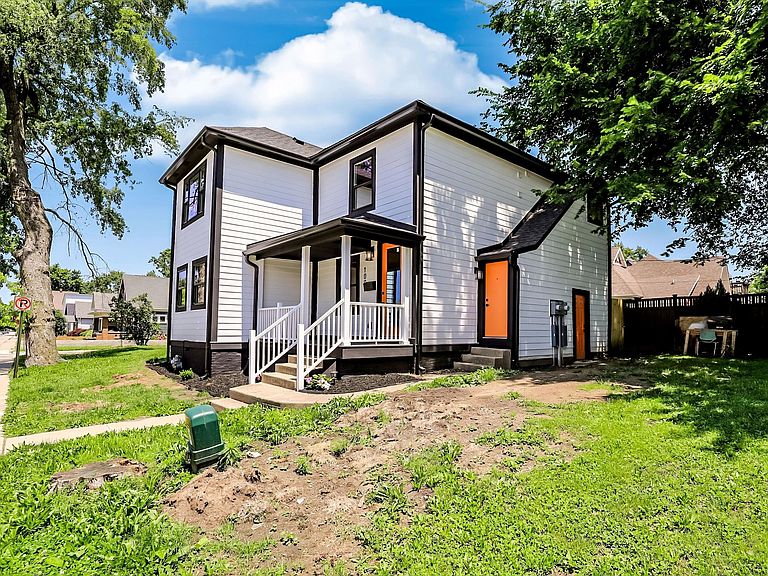
Welcome to 1009 Laurel in the heart of Fountain Square - a beautifully renovated 4-bedroom, 3-bath townhome offering the perfect blend of modern luxury and urban convenience. No stone was left unturned in this complete renovation, featuring spacious living areas, stylish finishes, and thoughtfully updated spaces throughout. Enjoy walkable access to Fountain Square's top restaurants, nightlife, shops, and entertainment, all just minutes from downtown Indianapolis.
Getting Around
85
 Very Walkable
39
 Some Transit
97
 Biker's Paradise
Schools
6/10
3/10
1/10
Construction
Condition
- Property condition: Updated/Remodeled
- Year built: 1965
Materials
- Foundation: Concrete Perimeter
- Construction materials: Vinyl Siding
Type & Style
- Home type: Townhouse
- Architectural style: Traditional
- Property subType: Residential,Townhouse
Interior
Appliances
- Appliances included: Disposal,Gas Water Heater
- Laundry features: Main Level,Upper Level
Basement
- Has basement: Yes
- Basement: Unfinished
Bedroom2
- Level: Upper
- Area: 143
- Dimensions: 13x11
Bedroom3
- Level: Upper
- Area: 182
- Dimensions: 14x13
Bedroom4
- Level: Main
- Area: 108
- Dimensions: 12x9
Bedrooms & Bathrooms
- Bedrooms: 4
- Bathrooms: 3
- Full bathrooms: 3
- Main level bathrooms: 1
- Main level bedrooms: 1
Dining Room
- Level: Main
- Area: 195
- Dimensions: 15x13
Features
- Hardwood Floors,Smart Thermostat
- Flooring: Hardwood
- Finished area below ground: 0
Heating & Cooling
- Heating features: Forced Air
- Cooling features: Central Air
Interior Area
- Total structure area: 1,829
- Total interior livable area: 1,829 sqft
Kitchen
- Level: Main
- Area: 130
- Dimensions: 13x10
Laundry
- Features: Tile-Ceramic
- Level: Main
- Area: 30
- Dimensions: 6x5
Laundry
- Features: Tile-Ceramic
- Level: Upper
- Area: 24
- Dimensions: 8x3
Living Room
- Level: Main
- Area: 336
- Dimensions: 24x14
Master Bedroom
- Level: Upper
- Area: 308
- Dimensions: 22x14
Property
Details
- Parcel number: 491007209273001101
- Attached to another structure: Yes
- Special condition: As Is,Corporate Owned
- Horse amenities: None
Features
- Levels: Two
- Stories: 2
- Patio & porch: Covered
- Has view: Yes
- View description: Neighborhood
Lot
- Lot size: 2,178 sqft
- Features: Access,Curbs,Sidewalks