


11861 Travesia, El Paso, TX, 79934
About This Home
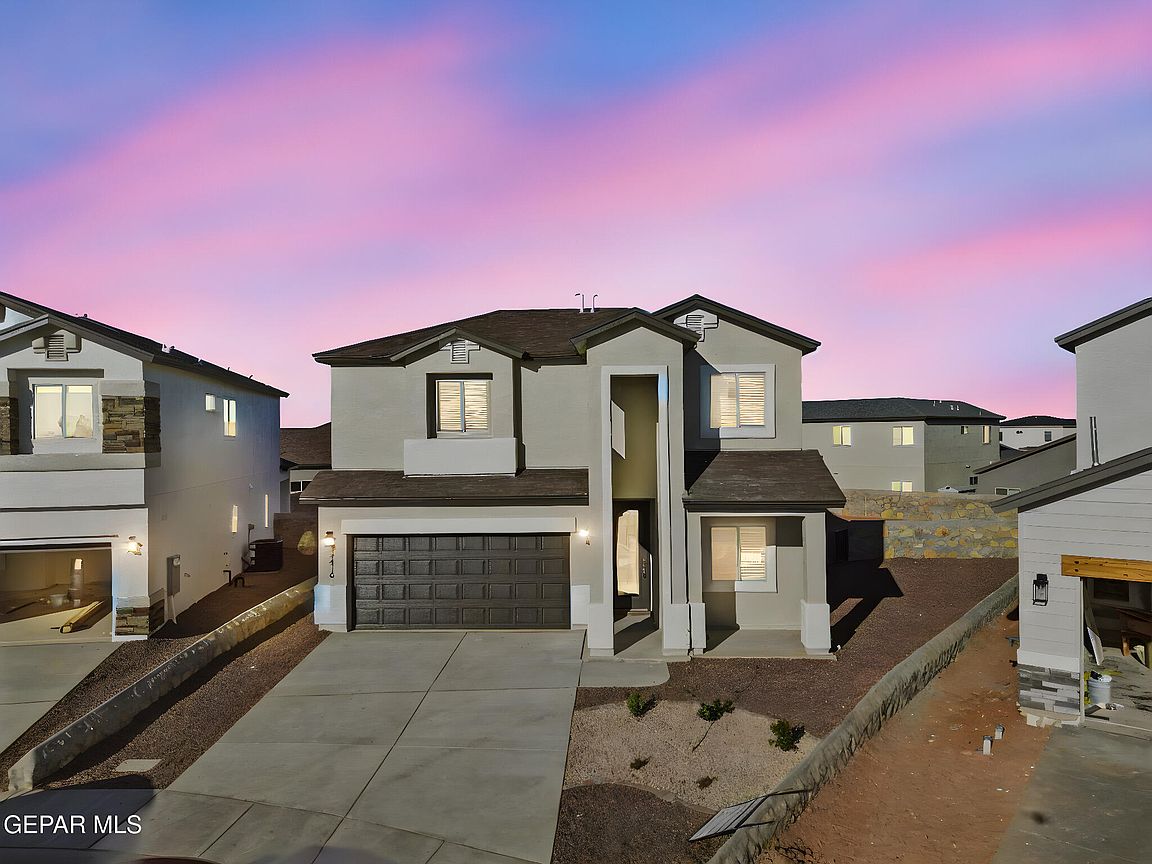
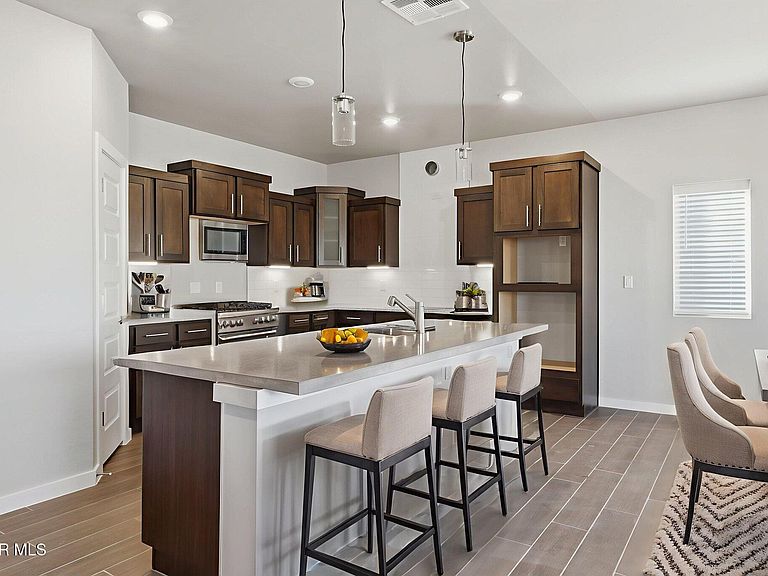
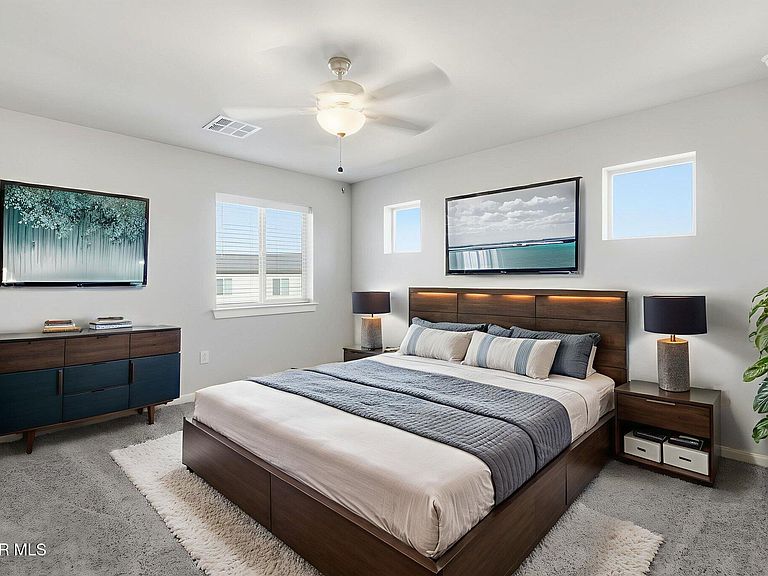
!!Ask about our AVAILABLE INCENTIVES!! Please visit our Campo del Sol Model Homes at 11126 Ground Cherry Open Daily 11am-7:00pm The New Mexico is a beautifully designed two-story home offering 4 bedrooms, 2.5 baths, and 2436 sq. ft. of open and inviting living space. The open-concept kitchen showcases granite countertops, rich wood cabinetry with crown molding, stainless steel appliances, and a large island that flows seamlessly into the living and dining areas, perfect for entertaining or everyday comfort with a Flex Room near at the entry-The primary suite is located upstairs and features a spacious walk-in closet and a stylish bath with double vanity and walk-in shower, and three additional bedrooms provide room to grow, work, or relax. Enjoy tile flooring in main living areas, double-pane windows, refrigerated air, and a double attached garage. Located in Campo del Sol near parks, schools, and local amenities. Photos are for demonstration purposes only-some photos are digitally staged
Getting Around
 Car-Dependent
 No Nearby Transit
 Somewhat Bikeable
Schools
Construction
Condition
- Year built: 2027
Materials
- Roof: Shingle,Pitched
- Construction materials: Stone,Stucco
Type & Style
- Home type: SingleFamily
- Architectural style: 2 Story
- Property subType: Single Family Residence
Interior
Appliances
- Appliances included: Built-In Gas Oven,Dishwasher,Disposal,Gas Cooktop,Gas Water Heater,Microwave,Range Hood
- Laundry features: Electric Dryer Hookup,Washer Hookup
Bedrooms & Bathrooms
- Bedrooms: 4
- Bathrooms: 3
- Full bathrooms: 2
- 1/2 bathrooms: 1
Features
- Double Vanity,Ceiling Fan(s),Kitchen Island,Master Up,Walk-In Closet(s),Zoned MBR
- Window features: Blinds,Sliding,Vinyl,Double Pane Windows
- Flooring: Tile,Carpet
Heating & Cooling
- Heating features: Natural Gas,Central,Forced Air
- Cooling features: Refrigerated,Ceiling Fan(s),Central Air
Interior Area
- Total structure area: 2,436
- Total interior livable area: 2,436 sqft
Property
Details
- Parcel number: C0679992B031300
- Zoning: R3
- Special condition: None
Features
- Stories: 2
- Pool features: None
- Patio & porch: Covered,Open
- Exterior features: Walled Backyard,Back Yard Access
- Fencing: Back Yard
Lot
- Lot size: 5,227 sqft
- Features: Standard Lot,Subdivided
Parking
- Total spaces: 2
- Parking features: Garage - Attached
- Has garage: Yes
- Attached garage spaces: 2
- Covered spaces: 2