
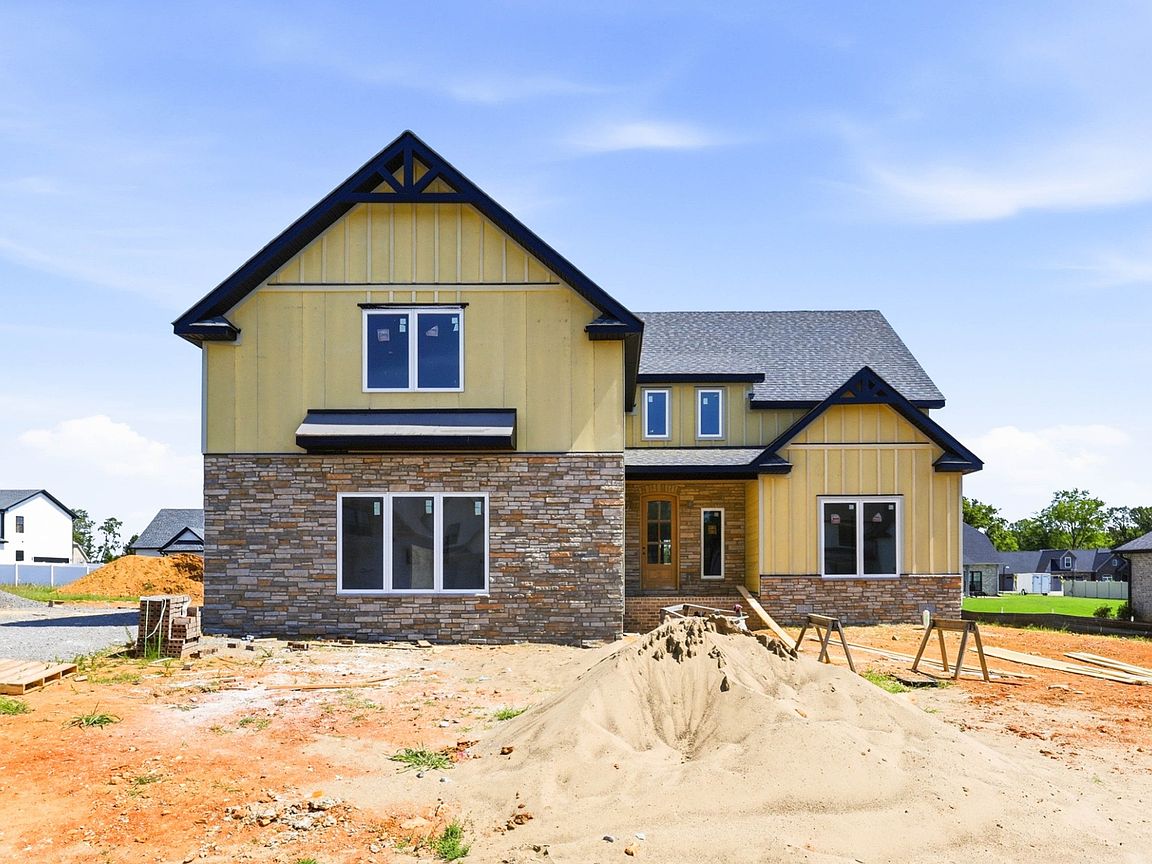


2473 Ellsworth Dr Lot 133, Clarksville, TN, 37043
About This Home
Welcome to this stunning new construction home nestled in an established neighborhood offering the perfect blend of convenience, craftsmanship, and modern living! Ideally located just minutes from the interstate, grocery stores, restaurants, and shopping, this home combines everyday accessibility with upscale comfort. Step inside to an inviting open-concept main level designed for entertaining and effortless living. The spacious layout features 4 bedrooms, 3.5 baths, and an oversized bonus room perfect for a media room, playroom, home office, or flex space. The main living area showcases an abundance of custom cabinetry, intricate trim work, and thoughtfully selected finishes throughout—proving no detail was overlooked. The luxurious primary suite is conveniently located on the main level and offers a private retreat complete with a spa-like en suite bathroom featuring a soaking tub, tiled walk-in shower, double vanities, and a large walk-in closet. Enjoy outdoor living year-round from the covered front porch and covered back patio, ideal for relaxing or entertaining guests. The attached 2-car side-load garage adds both curb appeal and functionality. This beautifully crafted home delivers quality, style, and a prime location all in one package. Don’t miss your opportunity to make it yours!
Getting Around
 Car-Dependent
 Very Limited Transit
 Somewhat Bikeable
Schools
Construction
Condition
- New construction: Yes
- Year built: 2026
Materials
- Construction materials: Hardboard Siding,Brick
Type & Style
- Home type: SingleFamily
- Property subType: Single Family Residence,Residential
Interior
Appliances
- Appliances included: Electric Oven,Electric Range,Dishwasher,Disposal,Microwave
Basement
- Basement: None
Bedroom1
- Area: 210
- Dimensions: 15x14
Bedroom2
- Area: 168
- Dimensions: 14x12
Bedroom3
- Area: 192
- Dimensions: 12x16
Bedroom4
- Area: 168
- Dimensions: 12x14
Bedrooms & Bathrooms
- Bedrooms: 4
- Bathrooms: 4
- Full bathrooms: 3
- 1/2 bathrooms: 1
- Main level bedrooms: 2
Features
- Air Filter,Ceiling Fan(s),Walk-In Closet(s)
- Flooring: Carpet,Wood,Tile
- Finished area above ground: 3,331
Heating & Cooling
- Heating features: Central,Electric
- Cooling features: Central Air,Electric
Interior Area
- Total structure area: 3,331
- Total interior livable area: 3,331 sqft
Kitchen
- Area: 364
- Dimensions: 26x14
Living Room
- Area: 360
- Dimensions: 20x18
Master Bathroom
- Features: Double Vanity
- Level: Double Vanity
Recreation Room
- Area: 528
- Dimensions: 22x24
Property
Details
- Parcel number: 063081C B 01300 00011081
- Special condition: Standard
- Other equipment: Air Purifier
Features
- Levels: Two
- Stories: 2
- Patio & porch: Patio,Covered,Porch
Lot
- Lot size: 0.39 Acres
Parking
- Total spaces: 2
- Parking features: Garage Faces Side
- Has garage: Yes
- Attached garage spaces: 2
- Covered spaces: 2