


55 Reynolds St, Kingston, PA, 18704
About This Home
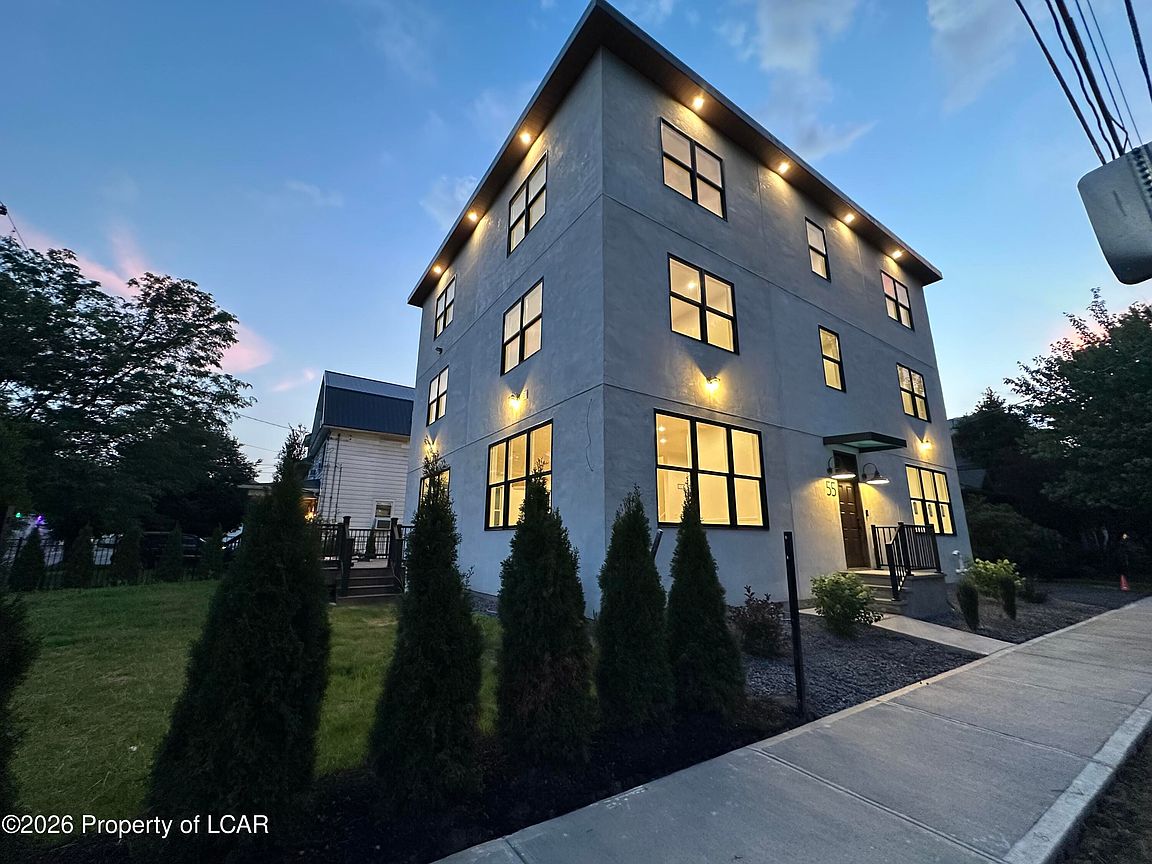
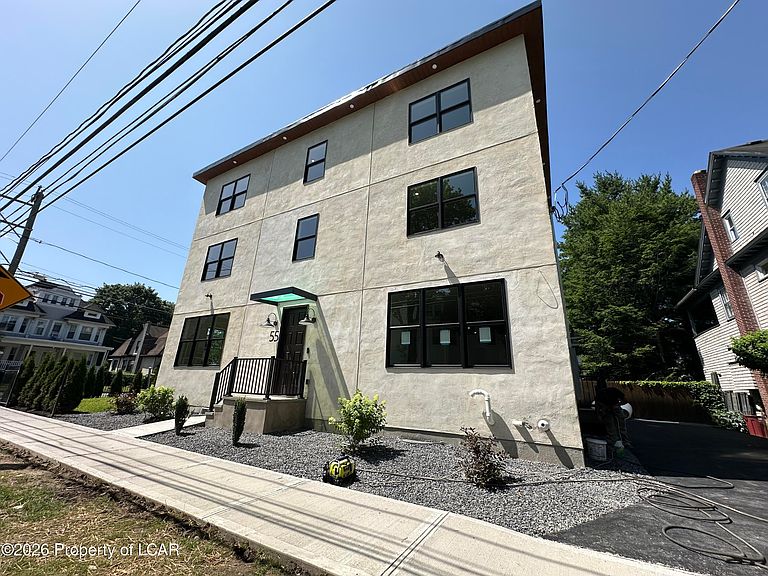
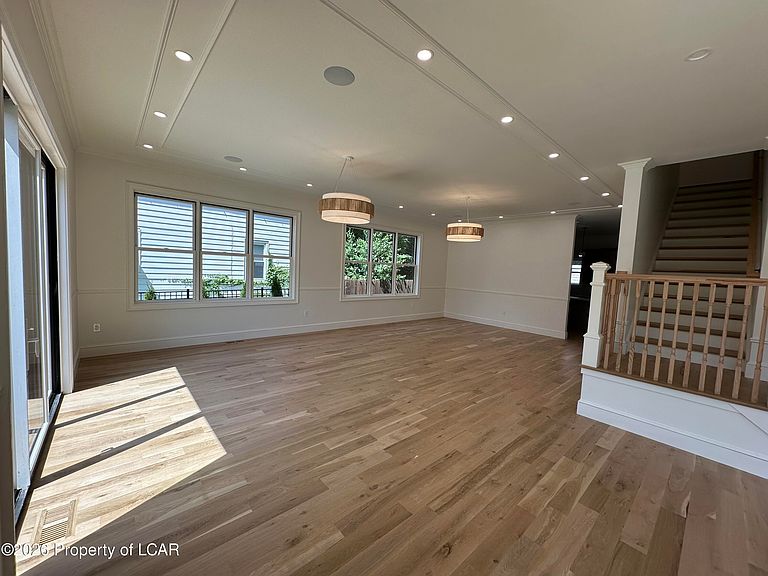
Brand-new modern single-family home in the heart of Kingston thoughtfully designed with today's lifestyle in mind. This stunning new construction features an open-concept layout with sleek finishes, oversized windows, and abundant natural light throughout. The spacious kitchen offers contemporary cabinetry, quartz countertops, stainless steel appliances, and an island perfect for entertaining. The home includes generously sized bedrooms, stylish bathrooms with modern fixtures, and a luxurious primary suite with a walk-in closet and spa-inspired bath. Energy-efficient systems, central air, and quality craftsmanship provide comfort and peace of mind for years to come. Outside, enjoy a beautifully designed exterior with clean architectural lines, private yard space, and off-street parking. Conveniently located near shopping, dining, schools, and major highways, this move-in-ready home combines modern design with everyday convenience in one of Kingston's most desirable neighborhoods.
Getting Around
 Very Walkable
 Very Limited Transit
 Bikeable
Schools
Construction
Condition
- Property condition: New Construction
- Year built: 2026
Materials
- Roof: Rubber
- Construction materials: Stucco
Type & Style
- Home type: SingleFamily
- Property subType: Single Family Residence
Interior
Basement
- Has basement: Yes
- Basement: Concrete
Bedrooms & Bathrooms
- Bedrooms: 8
- Bathrooms: 4
- Full bathrooms: 3
- 1/2 bathrooms: 1
Features
- Ceiling Fan(s),Eat-in Kitchen
- Flooring: Hardwood
- Finished area below ground: 0
- Finished area above ground: 4,752
Heating & Cooling
- Heating features: Natural Gas,Forced Air
- Cooling features: Central Air
Interior Area
- Total structure area: 4,752
- Total interior livable area: 4,752 sqft
Property
Details
- Parcel number: 34G9SE3 001011000
- Zoning: Residential
- Zoning description: Residential
- Exclusions: Any tools or similar that belong to the contractor.
Features
- Levels: Three Or More
- Patio & porch: Patio
Lot
- Lot size: 5,662 sqft
- Features: Corner Lot
- Lot size dimensions: 54*103
Parking
- Parking features: Private