


481 Race Ground Rd, Rochelle, VA, 22738
About This Home
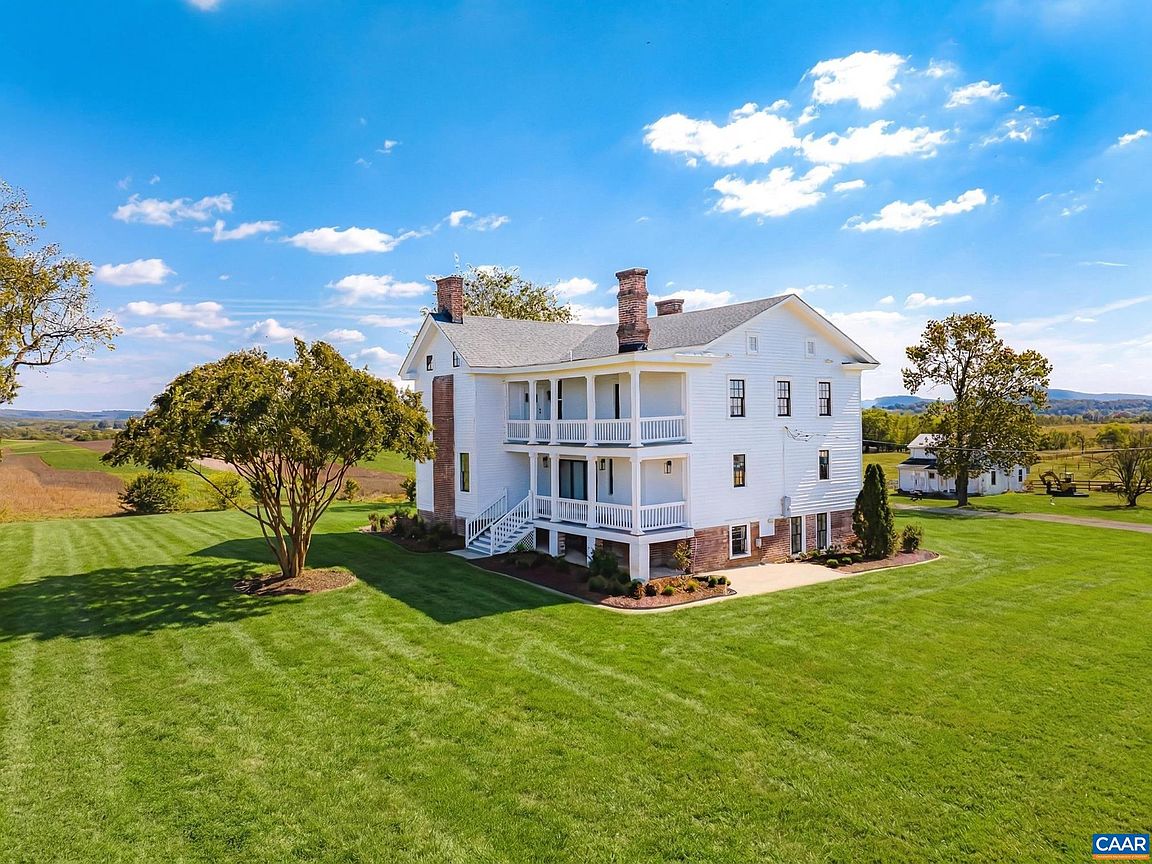
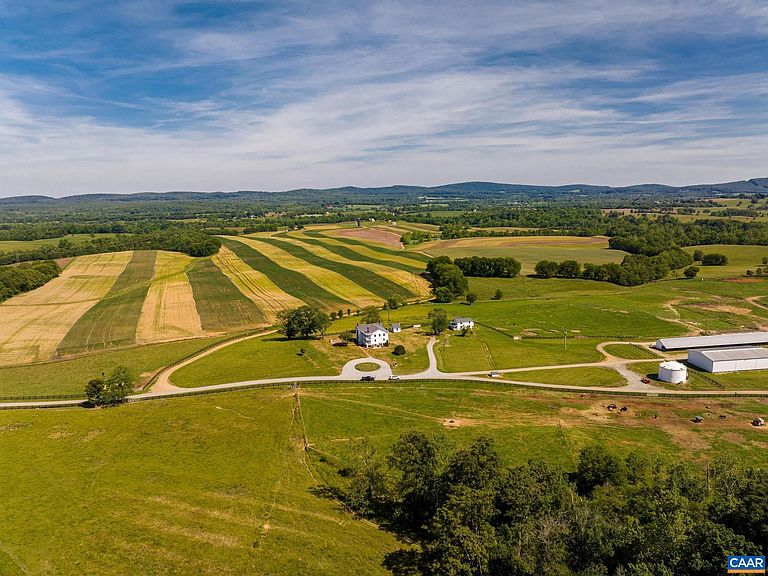
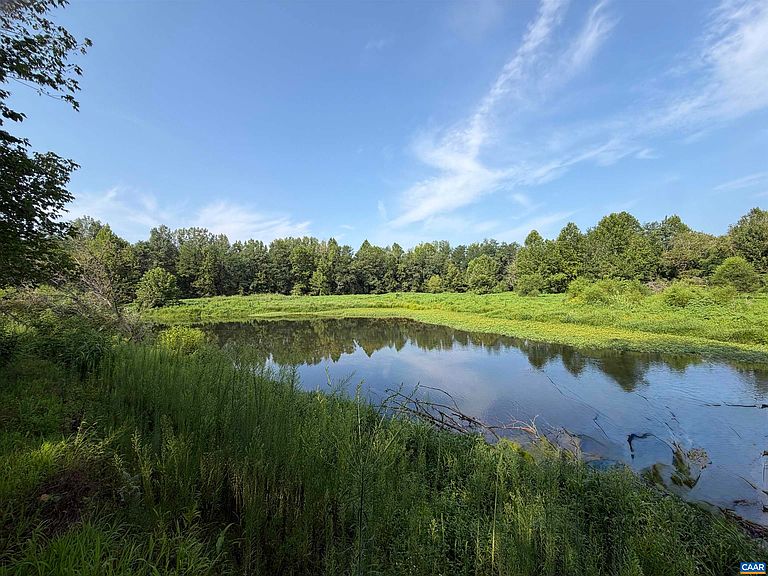
A Somerset landmark along the Rapidan River, historic Glenwood offers gracious living on a 290 acre working farm of cropland and a beef cattle operation. The c. 1850 manor is newly renovated and revitalized with sumptuous features, four bedrooms, four full and one half bathrooms over a finished English basement. The original summer kitchen is steps from the house and offers an ideal space for work and creative pursuits. The three bedroom farm manager's house is also newly renovated. Outdoor living spaces offer long views of open, rolling countryside and the Southwest Mountains. The Rapidan River, popular for fly fishing and canoeing, forms a nearly mile-long boundary. Farm features include 225 acres of fenced pasture, 55 acres of highly productive riverbottom cropland, cattle feedlot for 350 head, silos, and barns. Minutes from James Madison's Montpelier, Glenwood was part of an 18th century patent by the Barbour family, whose members figure prominently in early American history. Fiber optic internet installation is underway and will be available by fall.
Getting Around
 Car-Dependent
 Very Limited Transit
 Somewhat Bikeable
Schools
Construction
Condition
- Year built: 1850
Materials
- Foundation: Brick/Mortar
- Roof: Architectural
- Construction materials: Stick Built
Type & Style
- Home type: SingleFamily
- Architectural style: Farmhouse
- Property subType: Farm,Single Family Residence
Interior
Basement
- Has basement: Yes
- Basement: Interior Entry,Partially Finished,Walk-Out Access
Bathroom
- Level: Second
Bathroom
- Level: First
Bathroom
- Level: Basement
Bedroom
- Level: Second
Bedrooms & Bathrooms
- Bedrooms: 4
- Bathrooms: 5
- Full bathrooms: 5
- Main level bathrooms: 1
Den
- Level: Basement
Dining Room
- Level: First
Family Room
- Level: First
Features
- Entrance Foyer,Utility Room
- Flooring: Ceramic Tile,Wood
- Finished area below ground: 712
- Finished area above ground: 3,424
Foyer
- Level: First
Heating & Cooling
- Heating features: Propane
- Cooling features: Heat Pump
Interior Area
- Total structure area: 6,786
- Total interior livable area: 5,636 sqft
Kitchen
- Level: First
Laundry
- Level: Basement
Living Room
- Level: First
Master Bathroom
- Level: Second
Master Bedroom
- Level: Second
Utility Room
- Level: Basement
Property
Details
- Parcel number: 692
- Zoning description: A-1 Agricultural
Features
- Levels: Three Or More
- Stories: 3
Lot
- Lot size: 290.06 Acres