




4 Fair Oaks Dr, Richmond, IN, 47374
About This Home
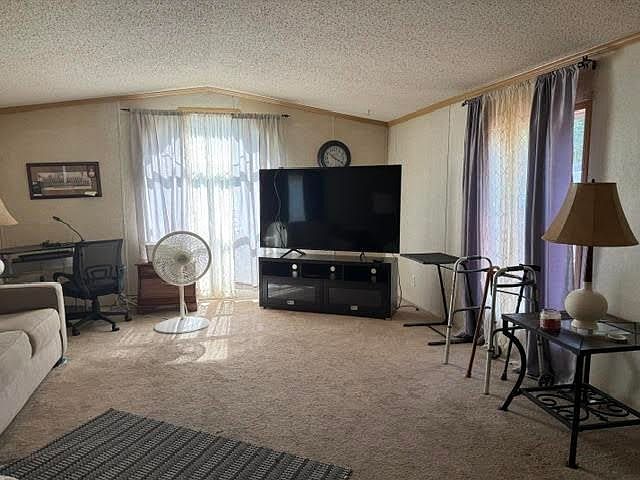
4 Fair Oaks Drive is located on a cul-de-sac. Upon your arrival at this home, you will notice an impressive 10x25 great deck, fully equipped with both a handicap-accessible ramp and traditional steps for easy access, along with a double carport. Well-maintained home located in the Mobile Manor/Island community with limited access and gated at night. Built in 1996, this home has 2 bedrooms and 2 full baths. The heart of this home features an inviting kitchen that flows seamlessly into a dedicated dining room area, making it perfect for hosting or enjoying everyday meals. The primary bathroom is newly remodeled and is handicap accessible. Central air conditioner and heat pump for efficiency. It also includes the use of the community swimming pool, basketball court, covered picnic pavilion, and a nice meeting building with a kitchen. Buyer must be approved by the park. And must be 55 years and older. Seller agrees to pay the first month lot rent $575.00 and deposit $575.000 with accepted offer. Call Bob Hobson for your private tour today 765-969-8317!!
Getting Around
 Car-Dependent
 Very Limited Transit
 Somewhat Bikeable
Schools
Construction
Condition
- Year built: 1996
Type & Style
- Home type: MobileManufactured
- Architectural style: Other
- Property subType: Mobile Home,Residential,Manufactured Home
Interior
Appliances
- Appliances included: Microwave,Electric Range,Refrigerator
Basement
- Basement: None
Bathroom1
- Level: Main
- Area: 36.8
Bathroom2
- Level: Main
- Area: 40
Bedroom1
- Level: Main
- Area: 101.76
Bedroom2
- Level: Main
- Area: 169.36
Bedrooms & Bathrooms
- Bedrooms: 2
- Bathrooms: 2
- Full bathrooms: 2
Features
- Window features: Window Treatments
Heating & Cooling
- Heating features: Electric,Forced Air
- Cooling features: Central Air
Interior Area
- Total structure area: 1,152
- Total interior livable area: 1,152 sqft
Kitchen
- Level: Main
- Area: 182
Living Room
- Level: Main
- Area: 252
Property
Details
- Zoning: Res
Features
- Levels: One
- Patio & porch: Porch
Lot
- Lot size dimensions: .
Parking
- Parking features: Detached,No Garage
- Has garage: Yes