


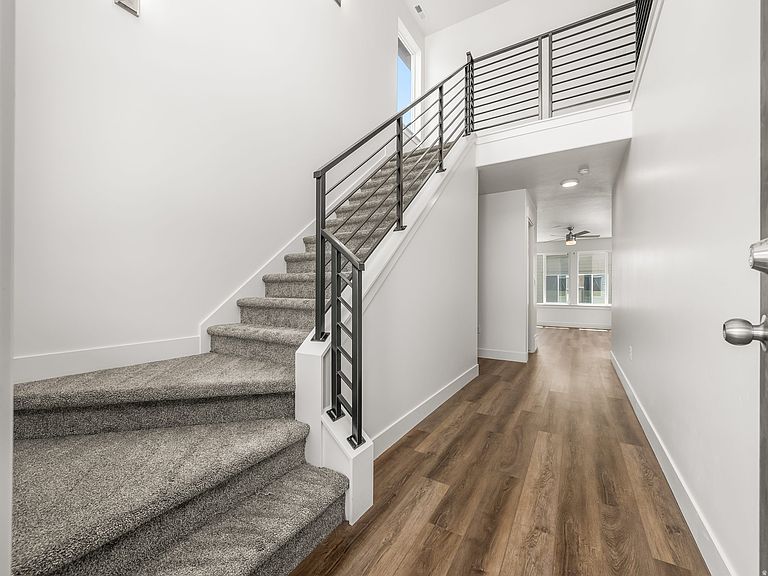


4021 W 1180 N, Lehi, UT, 84043
4beds
3baths
2,863sqft
$550,000
$192price/sqft
$3,249/moest. monthly cost
$129,960/yrincome needed
About This Home
Hardly lived-in and move-in ready, this 4-bedroom, 2.5-bath home offers the feel of new construction without the premium price tag. Inside, you'll find tasteful finishes, functional living spaces, and room to grow with an unfinished basement and backyard ready for your vision. Enjoy plenty of community amenities including a clubhouse, pool, pickleball and basketball courts, plus a playground for even more ways to relax and stay active. Conveniently located just minutes from shopping, parks, trails, gyms, dining, and freeway access, this home blends comfort, convenience, and opportunity.
Getting Around
5
 Car-Dependent
10
 Minimal Transit
22
 Somewhat Bikeable
Schools
7/10
7/10
6/10
Construction
Condition
- Property condition: Blt./Standing
- Year built: 2025
Materials
- Roof: Asphalt
- Construction materials: Stone,Stucco,Cement Siding
Type & Style
- Home type: SingleFamily
- Property subType: Single Family Residence
Interior
Appliances
- Appliances included: Microwave,Refrigerator,Disposal,Gas Oven,Gas Range,Free-Standing Range
Basement
- Has basement: Yes
- Basement: Full
Bedrooms & Bathrooms
- Bedrooms: 4
- Bathrooms: 3
- Full bathrooms: 2
- 1/2 bathrooms: 1
- Partial bathrooms: 1
Features
- Walk-In Closet(s)
- Door features: Sliding Doors
- Window features: Double Pane Windows
- Flooring: Carpet,Tile
- Finished area above ground: 2,005
Heating & Cooling
- Heating features: Central,>= 95% efficiency
- Cooling features: Central Air
Interior Area
- Total structure area: 2,863
- Total interior livable area: 2,863 sqft
Master Bedroom
- Level: Second
Property
Details
- Parcel number: 406290533
- Zoning: RES
- Zoning description: Single-Family
Features
- Levels: Two
- Stories: 3
- Pool features: Association
- Residential vegetation: Landscaping: Part
Lot
- Lot size: 3,484 sqft
- Features: Curb & Gutter,Sprinkler: Auto-Part
- Lot size dimensions: 0.0 x 0.0 x 0.0
Parking
- Total spaces: 6
- Parking features: Garage - Attached
- Has garage: Yes
- Attached garage spaces: 2
- Covered spaces: 2
- Uncovered spaces: 4