



22226 Norris Woods St, Great Mills, MD, 20634
About This Home
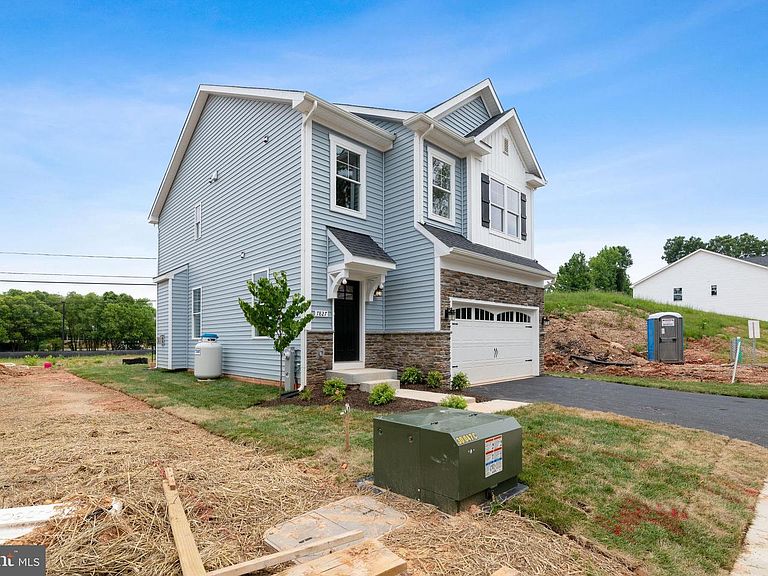
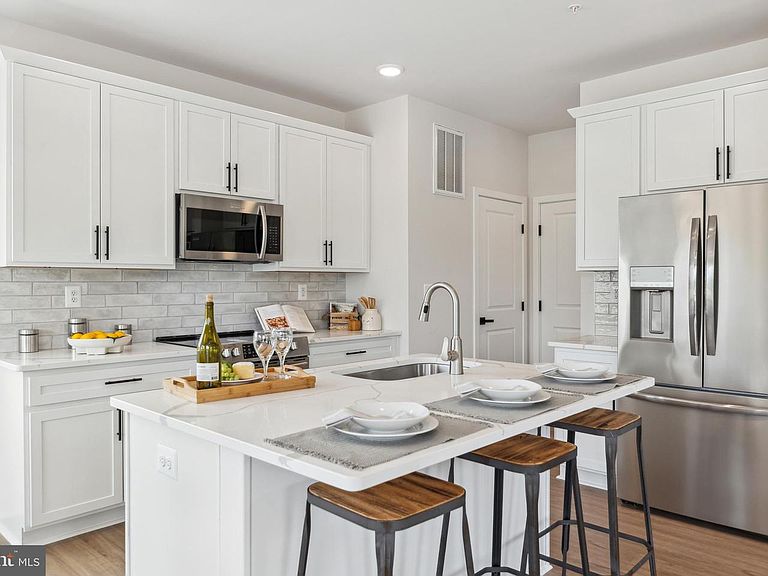
Say hello to Southern Maryland's newest, beautiful and affordable housing! Schaefer Homes proudly announces its brand new homesites in the Norris Woods community- located in fast growing Great Mills. Close to Shopping, Schools and Naval Air Station PAX. TO BE Built. The Eastport Model offers Four Bedroom 3.5 Bath, open floor plan include a large Family room that's great for entertaining. With a finished basement Rec Room and full bath . Add a 5th bedroom in basement in the future . Custom kitchen: includes quartz countertops and upgraded cabinets. Stainless steel appliances. Still time to add personal selections. Add a screened- in porch, patio or deck to expand your living space. Selling fast contact Terri Haffer to schedule your appointment today.
Getting Around
 Car-Dependent
 Very Limited Transit
 Somewhat Bikeable
Schools
Construction
Condition
- Property condition: Excellent
- New construction: Yes
- Year built: 2026
Materials
- Foundation: Concrete Perimeter
- Roof: Architectural Shingle
- Construction materials: Blown-In Insulation,Brick Veneer,CPVC/PVC,Stick Built,Vinyl Siding
Other
- Builder model: Eastport
Type & Style
- Home type: SingleFamily
- Architectural style: Colonial
- Property subType: Single Family Residence
Interior
Appliances
- Appliances included: Electric Water Heater
- Laundry features: Hookup,Upper Level
Basement
- Has basement: Yes
- Basement: Rough Bath Plumb,Sump Pump,Unfinished,Walk-Out Access
Bedrooms & Bathrooms
- Bedrooms: 4
- Bathrooms: 4
- Full bathrooms: 3
- 1/2 bathrooms: 1
- Main level bathrooms: 1
Features
- 9'+ Ceilings,Dry Wall
- Flooring: Luxury Vinyl,Carpet
- Finished area above ground: 1,802
Heating & Cooling
- Heating features: Forced Air,Heat Pump,Electric
- Cooling features: Central Air,Heat Pump,Programmable Thermostat,Electric
Interior Area
- Total structure area: 1,802
- Total interior livable area: 1,802 sqft
Property
Accessibility
- Accessibility features: None
Details
- Parcel number: NO TAX RECORD
- Zoning: R
- Special condition: Standard
Features
- Levels: Three
- Stories: 3
- Pool features: None
- Exterior features: Lighting
Lot
- Lot size: 8,387 sqft
Parking
- Total spaces: 2
- Parking features: Garage Faces Front,Garage Door Opener,Asphalt,Attached,On Street
- Has garage: Yes
- Attached garage spaces: 2
- Covered spaces: 2
- Has uncovered spaces: Yes