


3421 Calming Meadows Ct, Middleville, MI, 49333
About This Home
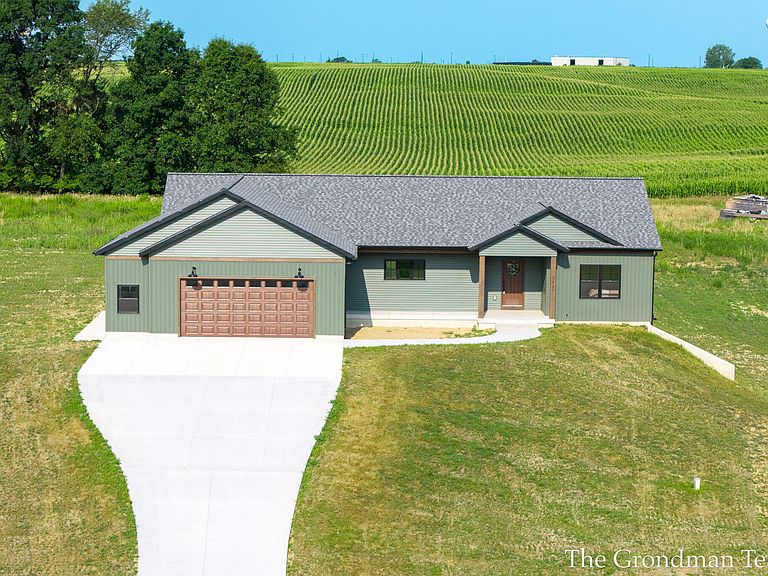
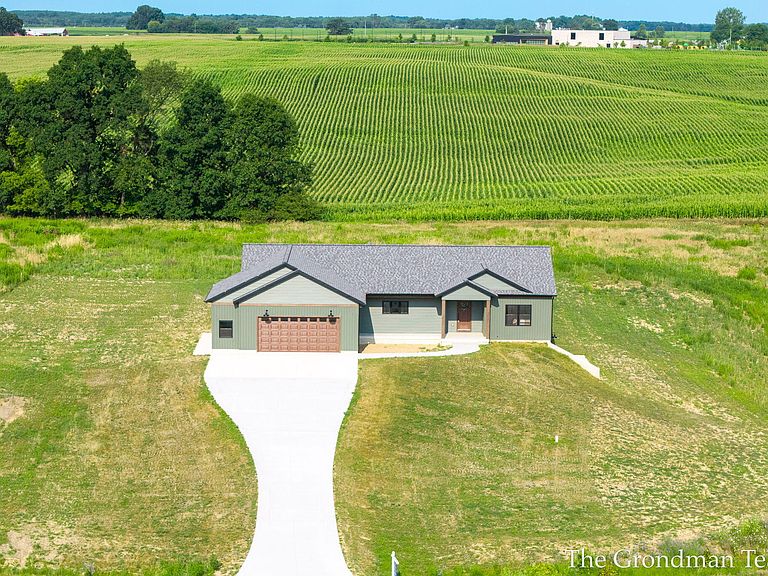
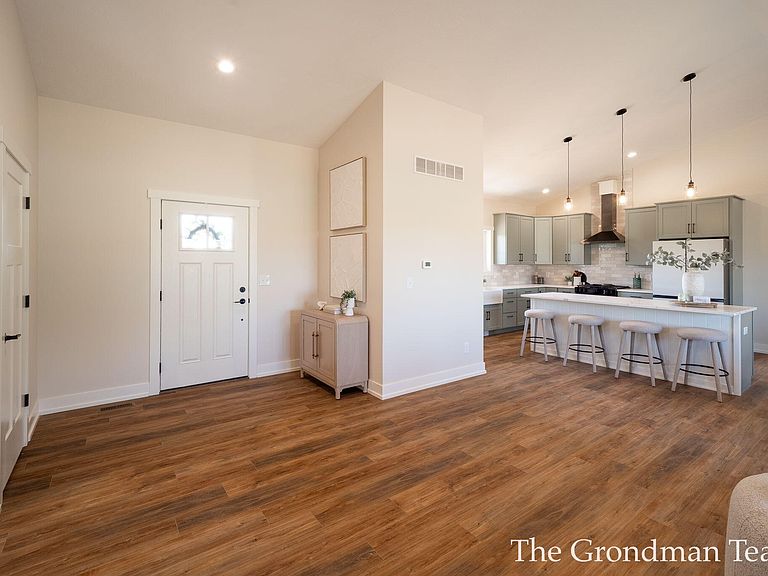
3421 Calming Meadows Ct, Middleville Brand new construction by Ross Williams Construction, never lived in and ready to go! This beautiful 5 bedroom, 3.5 bath ranch sits on almost 2 acres with the perfect mix of country views and close-to-town convenience. Offering 1,932 finished sq ft above grade plus 678 finished sq ft in the basement, this home has a great layout, quality finishes, and plenty of room to spread out. The main floor features 3 bedrooms, 2.5 baths, main floor laundry, and an open living, dining, and kitchen area with great natural light. The gourmet kitchen is a showstopper with a large center island, farmhouse sink, quartz-style counters, tiled backsplash, gas range, and plenty of cabinet space. The primary suite includes a private bath and walk-in closet, while the additional main floor bedrooms offer flexibility for guests or home office space. The lower level includes 2 additional finished bedrooms and a full bath, plus a large unfinished family/rec room area with 9 ft ceilings, offering a ton of future potential. Finish it off for a theater room, game room, gym, or whatever kind of beautiful chaos fits your lifestyle. Outside, enjoy a large covered rear patio, an additional side patio, and peaceful views across open land. The 3-stall heated garage is another major bonus, along with 200 amp service with room available, owned water softener, 50 gallon water heater, and wiring for security with power-over-ethernet support. Brand new, move-in ready, loaded with upgrades, and sitting in a beautiful setting -- this one checks a lot of boxes.
Getting Around
 Car-Dependent
 Very Limited Transit
 Somewhat Bikeable
Schools
Construction
Condition
- Property condition: New Construction
- New construction: Yes
- Year built: 2025
Materials
- Roof: Shingle
- Construction materials: Brick,Vinyl Siding
Other
- Builder name: Russ Williams Builder
Type & Style
- Home type: SingleFamily
- Architectural style: Ranch
- Property subType: Single Family Residence
Interior
Appliances
- Appliances included: Dishwasher,Dryer,Range,Refrigerator,Washer,Water Softener Owned
- Laundry features: Gas Dryer Hookup,Laundry Room,Main Level,Sink
Basement
- Has basement: Yes
- Basement: Full,Walk-Out Access
Bedrooms & Bathrooms
- Bedrooms: 5
- Bathrooms: 4
- Full bathrooms: 3
- 1/2 bathrooms: 1
- Main level bedrooms: 3
Features
- Ceiling Fan(s),Center Island
- Window features: Insulated Windows
- Flooring: Tile,Wood
- Fireplace: Yes
- Finished area below ground: 0
Heating & Cooling
- Heating features: Forced Air
- Cooling features: Central Air
Interior Area
- Total structure area: 1,932
- Total interior livable area: 2,610 sqft
Property
Details
- Parcel number: 1402700202
- Zoning description: res
Features
- Stories: 1
Lot
- Lot size: 1.95 Acres
- Features: Rolling Hills
- Lot size dimensions: on file
Parking
- Total spaces: 2
- Parking features: Garage Faces Front,Garage Door Opener,Attached
- Has garage: Yes
- Attached garage spaces: 2
- Covered spaces: 2