



L2 Paris Way, Eagle River, AK, 99577
About This Home
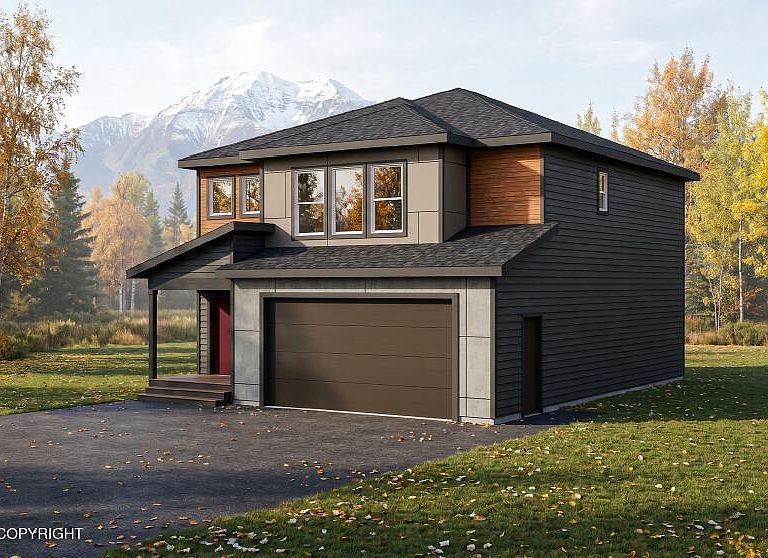
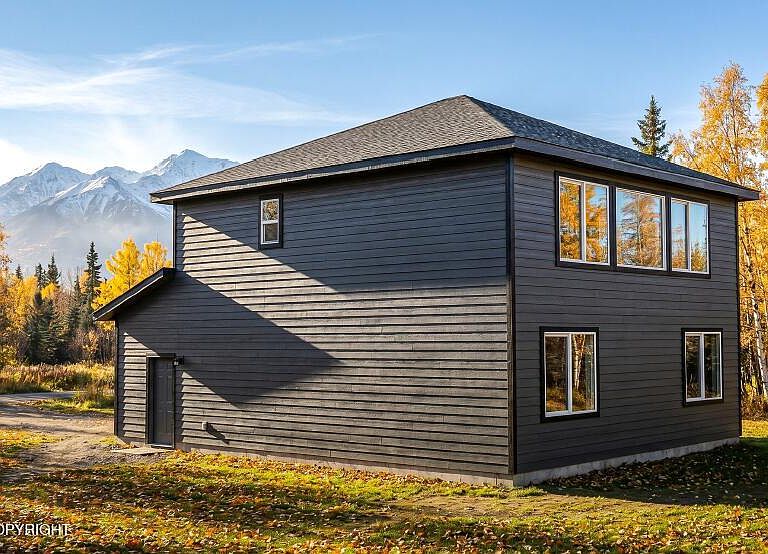
Discover Eagle River's newest premier 115-lot subdivision offering an exceptional blend of luxury living, thoughtful design, and unbeatable convenience. Nestled on 34 scenic acres in the heart of downtown Eagle River, this exciting new community is surrounded by breathtaking mountain landscapes, expansive open spaces, and walking trails while remaining just minutes from schools, shopping, dining,hiking, fishing, and JBER. Ideal commute location to both Anchorage and the rapidly growing Mat-Su Valley. Homes are being crafted with upscale finishes and modern energy-efficient construction throughout. Standard features include in-floor radiant heat, quartz countertops, luxury vinyl plank flooring, designer-selected finishes, and custom full-extension dovetail soft-close cabinetry. Buyers can choose from a variety of thoughtfully designed floor plans including ranch-style homes, traditional two-story layouts, and walk-out basement options. Built to a minimum 5-Star Plus energy rating or higher, these homes are expected to qualify for the $10,000 Alaska Housing Energy Rebate at closing. Multiple lots and floor plans available. Secure your place in one of Eagle River's most anticipated new developments before selections are gone.
Getting Around
 Car-Dependent
 Very Limited Transit
 Somewhat Bikeable
Schools
Construction
Condition
- Property condition: New Construction
- New construction: Yes
- Year built: 2026
Materials
- Foundation: Block,Concrete Perimeter
- Roof: Asphalt,Composition,Shingle
- Construction materials: Wood Frame - 2x6,Vinyl Siding
Other
- Builder name: Byler Contracting
Type & Style
- Home type: SingleFamily
- Property subType: Single Family Residence
Interior
Appliances
- Laundry features: Washer &/Or Dryer Hookup
Bedrooms & Bathrooms
- Bedrooms: 3
- Bathrooms: 2
- Full bathrooms: 2
Features
- BR/BA on Main Level,Ceiling Fan(s),Pantry,Quartz Counters
- Flooring: Laminate,Luxury Vinyl
- Fireplace features: Gas
- Fireplace: Yes
- Common walls with other units/homes: No Common Walls
Heating
- Heating features: Fireplace(s),Natural Gas,Radiant Floor
Interior Area
- Total structure area: 1,624
- Total interior livable area: 1,624 sqft
Property
Details
- Parcel number: 0000000000
- Zoning: CE-R-2M
- Zoning description: Mixed Residential
Features
- Levels: Two
- Stories: 2
- Patio & porch: Deck/Patio
- Exterior features: Private Yard
- Has view: Yes
- View description: City Lights,Mountain(s),Unobstructed
- Waterfront features: None,No Access
- Topography of land: Level
Lot
- Lot size: 4,356 sqft
- Features: Covenant/Restriction,Cul-De-Sac,Fire Service Area,City Lot,Road Service Area,Views
Parking
- Total spaces: 2
- Parking features: Garage Door Opener,Paved,Attached,Heated Garage,No Carport
- Has garage: Yes
- Attached garage spaces: 2
- Covered spaces: 2
- Has uncovered spaces: Yes