


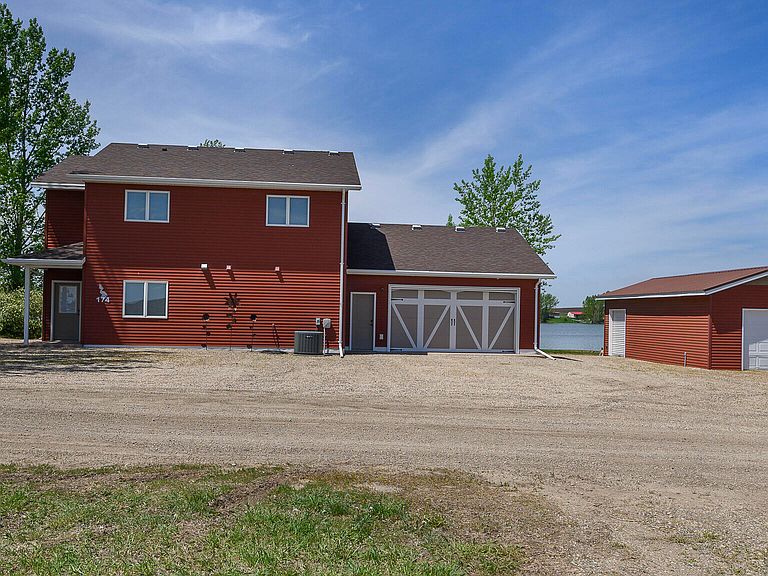
174 Shoreline Dr S, Dawson, ND, 58428
About This Home
Welcome to Lake 5, one of the region's hidden gems located less than an hour east of Bismarck! This exceptional waterfront retreat is anything but your typical lake cabin. Custom built with entertaining and gathering in mind, this impressive property offers the perfect blend of comfort, recreation, and breathtaking lake views. Featuring 5 bedrooms and 2.5 bathrooms, the spacious cabin provides plenty of room for family and guests. The thoughtfully designed floor plan includes a desirable main-floor primary suite, offering convenience and privacy. Two large family rooms create multiple spaces to relax, entertain, or unwind after a day on the water. The heart of the home showcases stunning views of the lake, with large windows that bring the outdoors in. A unique glass garage door enhances the entertaining space and allows seamless access to the outdoors while capturing the beautiful waterfront scenery. Outside, you'll find everything needed for lake life. The property includes an attached 24x24 climate controlled garage, a large 48x36 detached garage for storing boats, recreational vehicles, and lake toys, plus a 14x24 garden garage for additional storage. Spend your days boating, fishing, and enjoying everything Lake 5 has to offer. Whether you're searching for a weekend getaway, summer retreat, or year-round waterfront home, this one-of-a-kind property delivers the perfect combination of luxury, comfort, and lakeside living. Don't miss your opportunity to own this incredible custom-built cabin and start making memories at the lake!
Getting Around
 Car-Dependent
 Very Limited Transit
 Somewhat Bikeable
Schools
Construction
Condition
- Year built: 2015
Materials
- Foundation: Concrete Perimeter,Slab
- Roof: Shingle,Asphalt
- Construction materials: Frame
Type & Style
- Home type: SingleFamily
- Architectural style: See Remarks
- Property subType: Single Family Residence
Interior
Appliances
- Appliances included: Dishwasher,Electric Range,Microwave,Refrigerator
- Laundry features: Main Level
Basement
- Basement: None
Bedrooms & Bathrooms
- Bedrooms: 5
- Bathrooms: 3
- Full bathrooms: 2
- 1/2 bathrooms: 1
Features
- Main Floor Bedroom,Primary Bath,Walk-In Closet(s)
- Window features: Window Treatments
- Flooring: Carpet,Laminate
- Finished area below ground: 0
- Finished area above ground: 2,104
Heating & Cooling
- Heating features: Electric,Forced Air
- Cooling features: Central Air
Interior Area
- Total structure area: 2,104
- Total interior livable area: 2,104 sqft
Property
Details
- Parcel number: 18400030,
Features
- Levels: Two
- Stories: 2
- Patio & porch: Patio
- Exterior features: Storage,Other
- Has view: Yes
- View description: Water
- Has water view: Yes
- Water view: Water
- On waterfront: Yes
- Waterfront features: Pond,Water Access,Waterfront
Lot
- Lot size: 0.41 Acres
- Features: Views,Undivided Interest,Landscaped,Level,Lot - Owned
- Lot size dimensions: 1 x 1
Parking
- Total spaces: 10
- Parking features: Detached,Heated Garage,Insulated,Lighted,Attached
- Has garage: Yes
- Attached garage spaces: 10
- Covered spaces: 10