

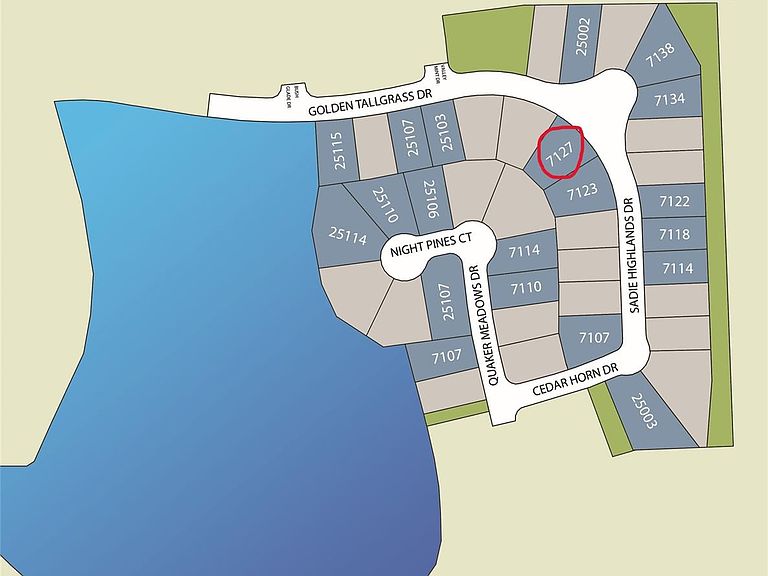
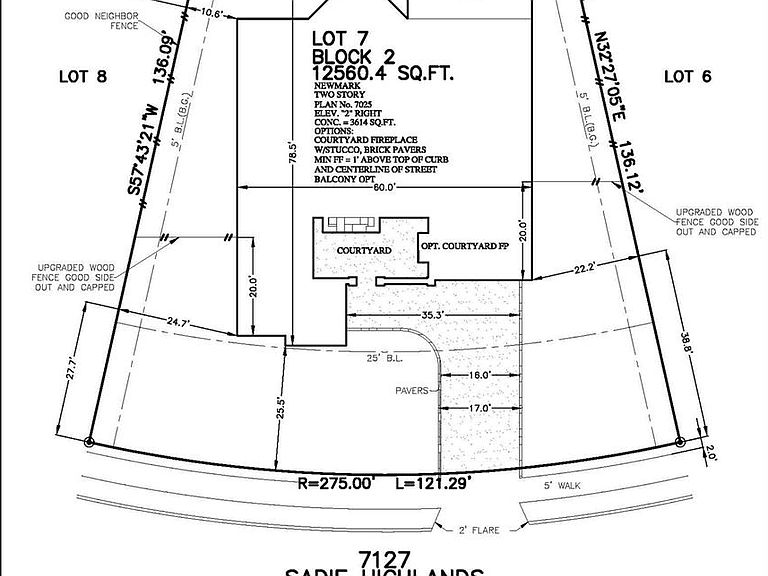

7127 Sadie Highlands Dr, Katy, TX, 77493
About This Home
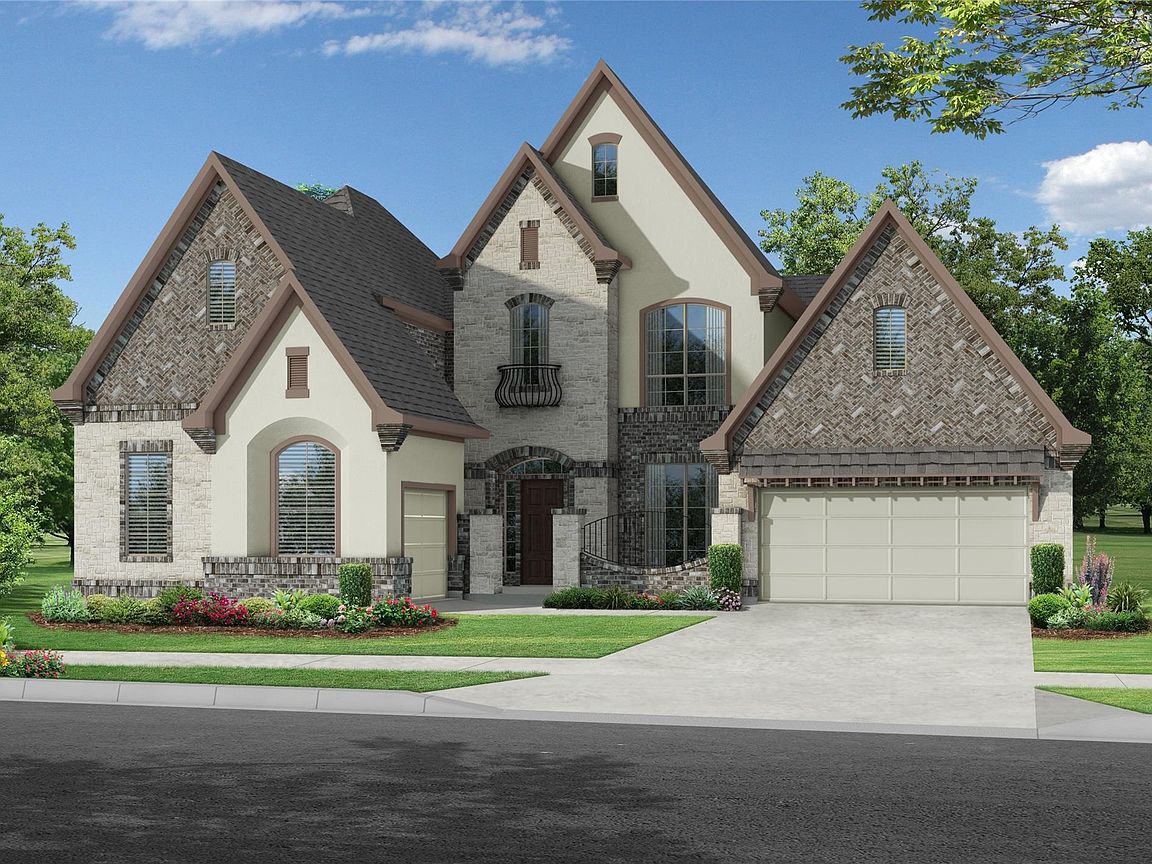
Meet the new Cologne home built by Newmark Homes in the fast-growing community of Elyson. This state-of-the-art floorplan welcomes visitors with an entry courtyard and a 3-car split garage, creating warm and stylish curb appeal. The Cologne has the potential to fit the whole family, as it boasts 5 bedrooms and 5.5 bathrooms. Upon entry, a quintessential home office sits beside your COURTYARD, forming a peaceful and private work from home retreat. The home also includes formal dining, a BUTLER'S PANTRY, and a breakfast area which looks out to a spacious backyard and patio. The upstairs provides plenty of room for entertaining guests, with a game room AND media room that sit next to a sizeable BALCONY. Don’t miss out on one of Newmark’s most premier floorplans. Contact us for more details!
Getting Around
 Car-Dependent
 Very Limited Transit
 Somewhat Bikeable
Schools
Construction
Condition
- New construction: Yes
- Year built: 2026
Materials
- Foundation: Slab
- Roof: Composition
- Construction materials: Spray Foam Insulation,Brick,Stone,Stucco
Other
- Builder name: Newmark Homes
Type & Style
- Home type: SingleFamily
- Architectural style: Traditional
- Property subType: Single Family Residence
Interior
Appliances
- Appliances included: ENERGY STAR Qualified Appliances,Water Heater,Disposal,Convection Oven,Electric Oven,Oven,Microwave,Gas Cooktop,Dishwasher
- Laundry features: Electric Dryer Hookup,Gas Dryer Hookup,Washer Hookup
Bedroom
- Level: First
- Area: 156
- Dimensions: 12x13
Bedroom
- Features: Double Sinks,Tub + Separate Shower
- Level: Second
- Area: 154
- Dimensions: 11x14
Bedroom
- Level: Second
- Area: 168
- Dimensions: 14x12
Bedroom
- Level: Second
- Area: 187
- Dimensions: 11x17
Bedrooms & Bathrooms
- Bedrooms: 5
- Bathrooms: 6
- Full bathrooms: 5
- 1/2 bathrooms: 1
Dining Room
- Level: First
- Area: 165
- Dimensions: 11x15
Family Room
- Level: First
- Area: 342
- Dimensions: 19x18
Features
- Formal Entry/Foyer,High Ceilings,Wired for Sound,2 Bedrooms Down,3 Bedrooms Up,En-Suite Bath,Primary Bed - 1st Floor,Walk-In Closet(s)
- Door features: Insulated Doors
- Window features: Insulated/Low-E windows
- Flooring: Carpet,Engineered Hardwood,Tile
- Number of fireplaces: 2
- Fireplace features: Outside,Gas Log
- Fireplace: Yes
Game Room
- Level: Second
- Area: 252
- Dimensions: 14x18
Heating & Cooling
- Heating features: Natural Gas,Zoned
- Cooling features: Ceiling Fan(s),Electric,Zoned
Interior Area
- Total structure area: 4,095
- Total interior livable area: 4,095 sqft
Media Room
- Level: Second
- Area: 38
- Dimensions: 19x2
Other
- Level: First
- Area: 168
- Dimensions: 14x12
Primary Bedroom
- Level: First
- Area: 252
- Dimensions: 14x18
Property
Features
- Stories: 2
- Patio & porch: Covered,Patio/Deck
- Exterior features: Back Green Space,Side Yard,Sprinkler System
- Fencing: Back Yard,Partial
Lot
- Lot size: 0.29 Acres
- Features: Back Yard,Subdivided,1/4 Up to 1/2 Acre
Parking
- Total spaces: 3
- Parking features: Attached
- Has garage: Yes
- Attached garage spaces: 3
- Covered spaces: 3