

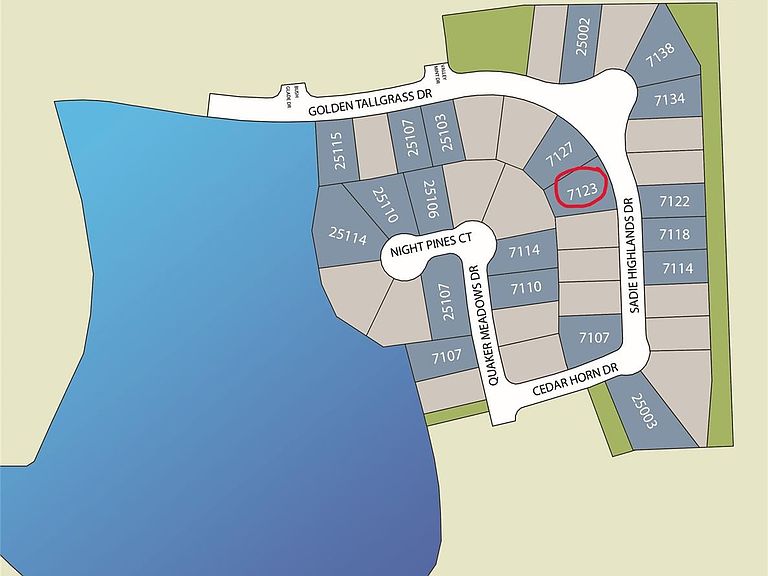


7123 Sadie Highlands Dr, Katy, TX, 77493
About This Home
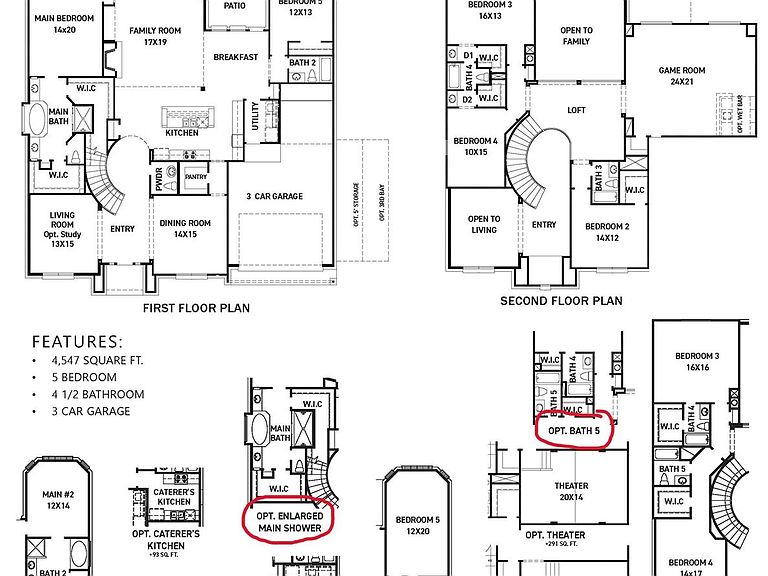
Meet the Edinburgh floorplan by Newmark Homes! Situated in the fast-growing community of Elyson, this elegantly appointed home provides extensive space for both entertainment and leisure. Key features include an extended covered patio, a balcony, and separate mud and utility rooms for maximum functionality. With 5 bedrooms, 5 bathrooms, and a 3-car garage, the Edinburgh has the potential to host plenty of family and guests. At the front of the home, a formal dining room and office sit on both sides of the entry, with windows that allow plenty of light to flow through. At the top of the curved staircase, a spacious loft area leads into both a game room and media room, providing additional spaces to gather. The extended covered balcony is a stand-out feature of this home. Contact us to find out more!
Getting Around
 Car-Dependent
 Very Limited Transit
 Somewhat Bikeable
Schools
Construction
Condition
- New construction: Yes
- Year built: 2026
Materials
- Foundation: Slab
- Roof: Composition
- Construction materials: Spray Foam Insulation,Stucco
Other
- Builder name: Newmark Homes
Type & Style
- Home type: SingleFamily
- Architectural style: Traditional
- Property subType: Single Family Residence
Interior
Appliances
- Appliances included: ENERGY STAR Qualified Appliances,Water Heater,Disposal,Convection Oven,Electric Oven,Oven,Microwave,Gas Cooktop,Dishwasher
- Laundry features: Electric Dryer Hookup,Gas Dryer Hookup,Washer Hookup
Bedroom
- Features: Double Sinks,Tub + Separate Shower
- Level: Second
- Area: 150
- Dimensions: 10x15
Bedroom
- Level: Second
- Area: 208
- Dimensions: 16x13
Bedroom
- Level: Second
- Area: 168
- Dimensions: 14x12
Bedroom
- Level: First
- Area: 36
- Dimensions: 12x3
Bedrooms & Bathrooms
- Bedrooms: 5
- Bathrooms: 6
- Full bathrooms: 5
- 1/2 bathrooms: 1
Dining Room
- Level: First
- Area: 210
- Dimensions: 14x15
Family Room
- Level: First
- Area: 323
- Dimensions: 17x19
Features
- Formal Entry/Foyer,High Ceilings,Wired for Sound,2 Bedrooms Down,3 Bedrooms Up,En-Suite Bath,Primary Bed - 1st Floor,Walk-In Closet(s)
- Door features: Insulated Doors
- Window features: Insulated/Low-E windows
- Flooring: Carpet,Engineered Hardwood,Tile
- Number of fireplaces: 1
- Fireplace features: Outside,Gas Log
- Fireplace: Yes
Game Room
- Level: Second
- Area: 504
- Dimensions: 24x21
Heating & Cooling
- Heating features: Natural Gas,Zoned
- Cooling features: Ceiling Fan(s),Electric,Zoned
Interior Area
- Total structure area: 4,804
- Total interior livable area: 4,804 sqft
Media Room
- Level: Second
- Area: 280
- Dimensions: 20x14
Other
- Level: First
- Area: 195
- Dimensions: 13x15
Primary Bedroom
- Level: First
- Area: 280
- Dimensions: 14x20
Property
Features
- Stories: 2
- Patio & porch: Covered,Patio/Deck
- Exterior features: Back Green Space,Side Yard,Sprinkler System
- Fencing: Back Yard,Partial
Lot
- Lot size: 0.29 Acres
- Features: Back Yard,Subdivided,1/4 Up to 1/2 Acre
Parking
- Total spaces: 3
- Parking features: Attached
- Has garage: Yes
- Attached garage spaces: 3
- Covered spaces: 3