



7114 Quaker Meadows Dr, Katy, TX, 77493
About This Home
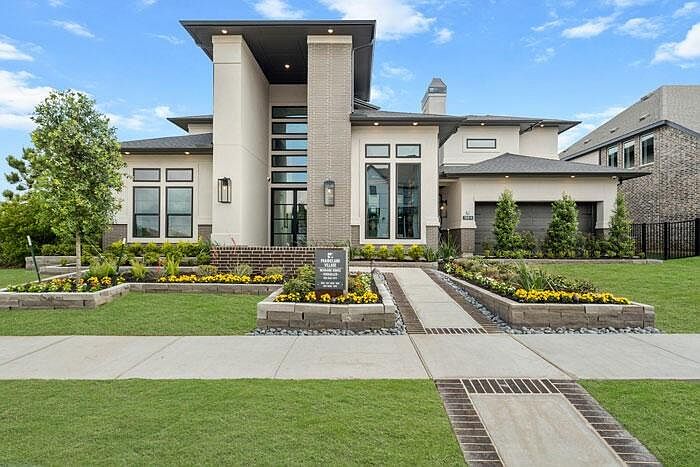
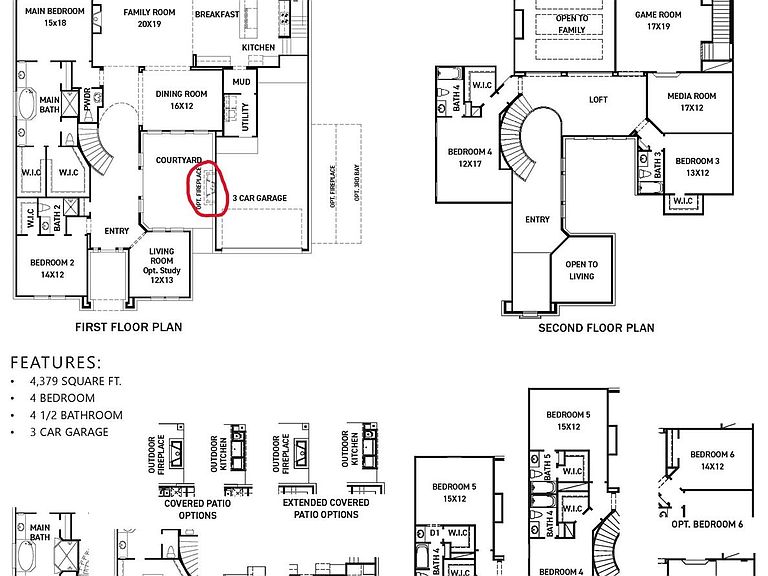
The Versailles floorplan by Newmark Homes offers a superb blend of style and comfort. This new construction home in the sought-after community of Elyson provides 5 bedrooms, 5.5 bathrooms, and a 3-car garage. Key features of this masterful layout include front and back staircases, a balcony, and a private interior courtyard, which is equipped with an outdoor fireplace. With its opulent proportions, the Versailles is an entertainer’s dream. The formal dining area off the gourmet kitchen looks out to your stylish courtyard, and the family room includes soaring windows which bring plenty of light into this gathering space. The back staircase leads up to both a spacious game room and media room, creating another sanctuary for guests and activities. Outdoor space is provided not only through the covered patio, but an upstairs balcony as well. Contact us to find out more about this brilliant home!
Getting Around
 Car-Dependent
 Very Limited Transit
 Somewhat Bikeable
Schools
Construction
Condition
- New construction: Yes
- Year built: 2026
Materials
- Foundation: Slab
- Roof: Composition
- Construction materials: Spray Foam Insulation,Stone,Stucco
Other
- Builder name: Newmark Homes
Type & Style
- Home type: SingleFamily
- Architectural style: Contemporary
- Property subType: Single Family Residence
Interior
Appliances
- Appliances included: ENERGY STAR Qualified Appliances,Water Heater,Disposal,Convection Oven,Electric Oven,Oven,Microwave,Gas Cooktop,Dishwasher
- Laundry features: Electric Dryer Hookup,Gas Dryer Hookup,Washer Hookup
Bedroom
- Level: First
- Area: 168
- Dimensions: 14x12
Bedroom
- Level: Second
- Area: 180
- Dimensions: 15x12
Bedroom
- Features: Double Sinks,Tub + Separate Shower
- Level: Second
- Area: 156
- Dimensions: 13x12
Bedroom
- Level: Second
- Area: 192
- Dimensions: 12x16
Bedrooms & Bathrooms
- Bedrooms: 5
- Bathrooms: 6
- Full bathrooms: 5
- 1/2 bathrooms: 1
Dining Room
- Level: First
- Area: 192
- Dimensions: 16x12
Family Room
- Level: First
- Area: 380
- Dimensions: 20x19
Features
- Formal Entry/Foyer,High Ceilings,Wired for Sound,2 Bedrooms Down,3 Bedrooms Up,En-Suite Bath,Primary Bed - 1st Floor,Walk-In Closet(s)
- Door features: Insulated Doors
- Window features: Insulated/Low-E windows
- Flooring: Carpet,Engineered Hardwood,Tile
- Number of fireplaces: 2
- Fireplace features: Outside,Gas Log
- Fireplace: Yes
Game Room
- Level: Second
- Area: 323
- Dimensions: 17x19
Heating & Cooling
- Heating features: Natural Gas,Zoned
- Cooling features: Ceiling Fan(s),Electric,Zoned
Interior Area
- Total structure area: 4,513
- Total interior livable area: 4,513 sqft
Media Room
- Level: Second
- Area: 204
- Dimensions: 17x12
Other
- Level: First
- Area: 156
- Dimensions: 12x13
Primary Bedroom
- Level: First
- Area: 270
- Dimensions: 15x18
Property
Features
- Stories: 2
- Patio & porch: Covered,Patio/Deck
- Exterior features: Back Green Space,Side Yard,Sprinkler System
- Fencing: Back Yard,Partial
Lot
- Lot size: 10,785 sqft
- Features: Back Yard,Subdivided,0 Up To 1/4 Acre
Parking
- Total spaces: 3
- Parking features: Attached,Tandem
- Has garage: Yes
- Attached garage spaces: 3
- Covered spaces: 3