



17298 E 45th Pl, Tulsa, OK, 74134
About This Home
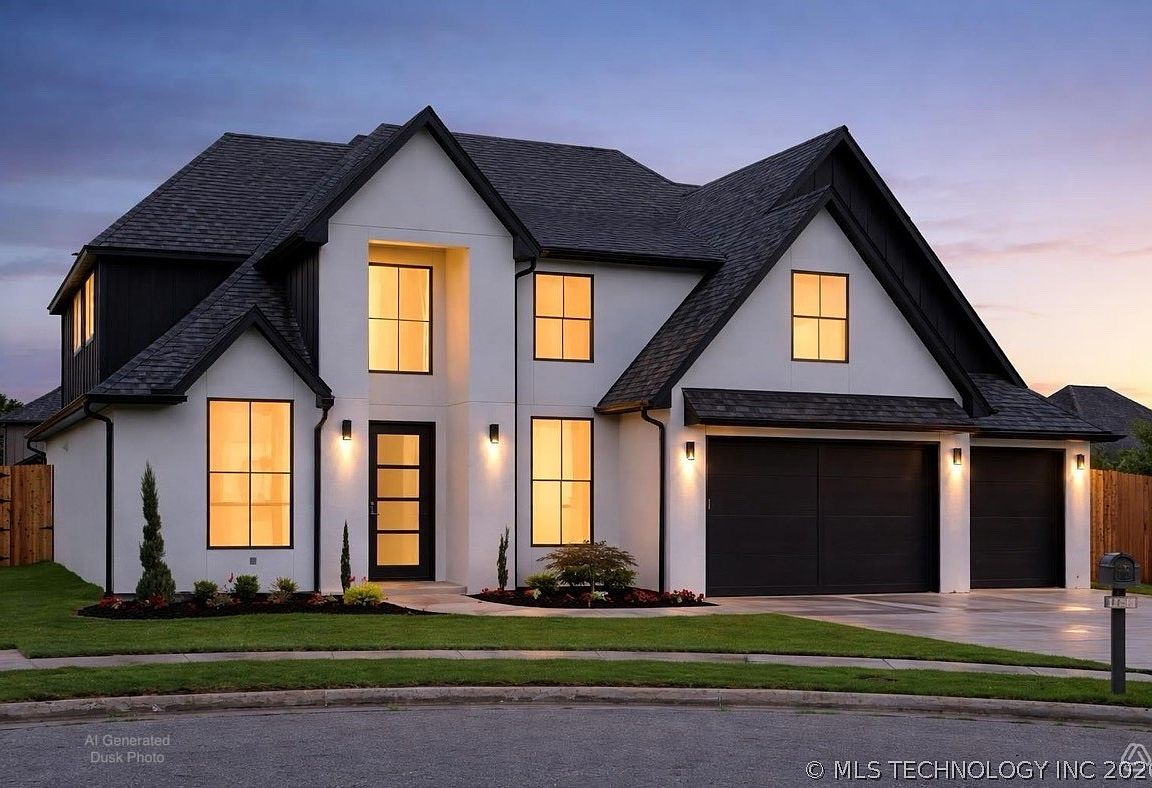
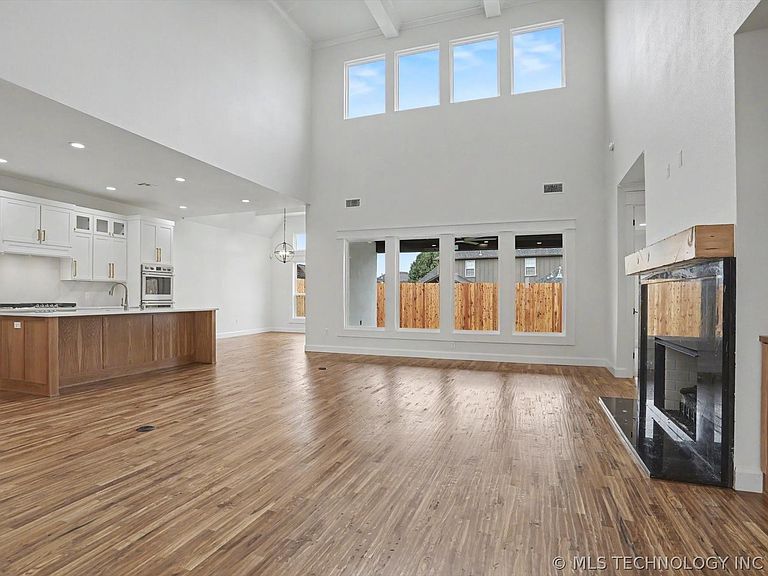
This Exceptional and rare new construction home features 7 bedrooms, 5.5 baths, and a 3-car garage, seamlessly blending modern luxury with everyday convenience. Designed for effortless entertaining and multi-generational living, it offers high-end finishes and a premier location just steps from the neighborhood pool and park. Enjoy elevated living spaces highlighted by soaring ceilings and a spectacular wall of windows that flood the living room and kitchen with natural light. Beautiful, premium hand-scraped hardwood flooring flows seamlessly throughout most of the main level and upper-level hallways, adding warmth. The Chef's Kitchen Designed for culinary enthusiasts, this premium workspace features a large center island, a gas cooktop, double convection ovens, a large double-door Frigidaire Pro Series refrigerator, and a dedicated butler's pantry for effortless meal prep and storage. With a Flexible Floor Plan, This highly adaptable layout offers incredible versatility: One of the 3 bedrooms down can easily transition into a privately situated home office, and one of the large 4 Bedrooms upstairs could easily be a game-room. Outdoor Oasis & Extras Situated on a rare corner lot with a partial cul-de-sac, the outdoor living space includes a large covered patio perfect for relaxation. The property also features an 8-foot-tall privacy fence and is already pre-wired with a 220v power supply for your future hot tub or spa. Did I mention it has a 220V in the 3rd bay garage for EV Vehicles?
Getting Around
 Car-Dependent
 No Nearby Transit
 Somewhat Bikeable
Schools
Construction
Condition
- Property condition: New Construction
- New construction: Yes
- Year built: 2026
Materials
- Foundation: Slab
- Roof: Asphalt,Fiberglass
- Construction materials: Stucco,Wood Frame
Type & Style
- Home type: SingleFamily
- Architectural style: Other
- Property subType: Single Family Residence
Interior
Appliances
- Appliances included: Built-In Oven,Cooktop,Double Oven,Dishwasher,Disposal,Gas Water Heater,Microwave,Oven,Range,Refrigerator,Tankless Water Heater,Plumbed For Ice Maker
Basement
- Basement: None
Bathroom
- Level: First
Bathroom
- Level: Second
Bathroom
- Level: Second
Bedroom
- Level: First
Bedroom
- Level: First
Bedroom
- Level: Second
Bedroom
- Level: Second
Bedroom
- Level: Second
Bedroom
- Level: Second
Bedrooms & Bathrooms
- Bedrooms: 7
- Bathrooms: 6
- Full bathrooms: 5
- 1/2 bathrooms: 1
Features
- Quartz Counters,Stone Counters,Ceiling Fan(s),Gas Range Connection,Gas Oven Connection,Programmable Thermostat
- Door features: Insulated Doors
- Window features: Vinyl,Insulated Windows
- Flooring: Carpet,Hardwood,Tile
- Number of fireplaces: 1
- Fireplace features: Gas Log
- Fireplace: Yes
Game Room
- Level: Second
Heating & Cooling
- Heating features: Gas,Multiple Heating Units,Zoned
- Cooling features: 2 Units,Zoned
Interior Area
- Total structure area: 4,380
- Total interior livable area: 4,380 sqft
Primary Bedroom
- Level: First
Property
Accessibility
- Accessibility features: Accessible Doors
Details
- Parcel number: 87723942671380
Features
- Levels: Two
- Stories: 2
- Pool features: None
- Patio & porch: Covered,Patio,Porch
- Exterior features: Concrete Driveway,Sprinkler/Irrigation,Landscaping,Rain Gutters
- Fencing: Full,Privacy
- Living area range: 4250-4500 SqFt
Lot
- Lot size: 9,016 sqft
- Features: Corner Lot,Cul-De-Sac
Parking
- Total spaces: 3
- Parking features: Attached,Garage
- Has garage: Yes
- Attached garage spaces: 3
- Covered spaces: 3