



27538 County Hwy E, Richland Center, WI, 53581
About This Home
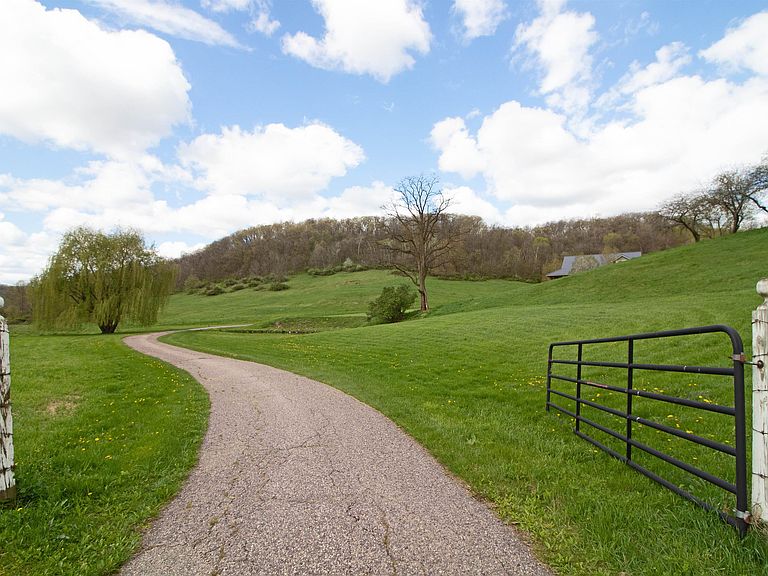
Remarkable country estate tucked into the rolling hills, offering privacy, breathtaking scenery, and endless opportunity to enjoy the outdoors. This special property features wooded ridges with dramatic rock outcroppings, established trail, open pasture with 5-strand fencing, fruit trees, and a pristine spring-fed pond complete with a natural spring. A productive hay field rests atop the ridge, and the land has been thoughtfully maintained with no chemicals. Perfectly positioned to capture sweeping views of the surrounding countryside, the expansive home serves as the centerpiece of this one-of-a-kind retreat. Two substantial detached garage/shop buildings provide exceptional space for equipment, hobbies, storage, or entertaining. Whether envisioned as a private residence, equestrian property, recreational getaway, or hobby farm, this property offers a rare opportunity to own an incredible piece of the countryside.
Getting Around
 Car-Dependent
 Very Limited Transit
 Somewhat Bikeable
Schools
Construction
Condition
- Year built: 2002
Materials
- Construction materials: Vinyl Siding
Type & Style
- Home type: SingleFamily
- Architectural style: Contemporary
- Property subType: Single Family Residence
Interior
Appliances
- Laundry features: Lower Level
Basement
- Has basement: Yes
- Basement: Full,Full Size Windows/Exposed,Walk-Out Access,Finished,Dual entry,Laundry hookups
Bedroom2
- Level: Main
- Area: 195
Bedroom3
- Level: Main
- Area: 117
Bedroom4
- Level: Lower
- Area: 285
Bedroom5
- Level: Upper
- Area: 682
Bedrooms & Bathrooms
- Bedrooms: 5
- Bathrooms: 3
- Full bathrooms: 2
- 1/2 bathrooms: 1
- Main level bathrooms: 1
Family Room
- Area: 600
Features
- Great room,Vaulted Ceiling(s),Ceiling Fan(s)
- Fireplace features: Wood Burning
- Fireplace: Yes
- Finished area above ground: 2,087
Heating & Cooling
- Heating features: Forced Air
- Cooling features: Central Air
Interior Area
- Total structure area: 3,368
- Total interior livable area: 3,368 sqft
Kitchen
- Features: Breakfast Bar,Pantry,Kitchen Island,Range/Oven,Refrigerator
- Level: Main
- Area: 210
Living Room
- Level: Main
- Area: 336
Master Bedroom
- Level: Main
- Area: 195
Property
Details
- Parcel number: 02613340000
- Zoning: Ag
- Exclusions: Sellers Personal Items,8 Deer Stands,Green Cattle Corral,Loose Gates,Hay Rake
Features
- Levels: Multi/Split
- Patio & porch: Deck,Front Porch
- Waterfront features: Pond,Stream/Creek
- Horses can be raised: Yes
Lot
- Lot size: 80.25 Acres
- Features: Rural-not in subdivision,Pasture
Parking
- Total spaces: 4
- Parking features: Detached,Garage Door Opener,4+ car,Additional Garage,Workshop in Garage
- Has garage: Yes
- Has uncovered spaces: Yes