



201 Gavin Ln, Linn, MO, 65051
About This Home
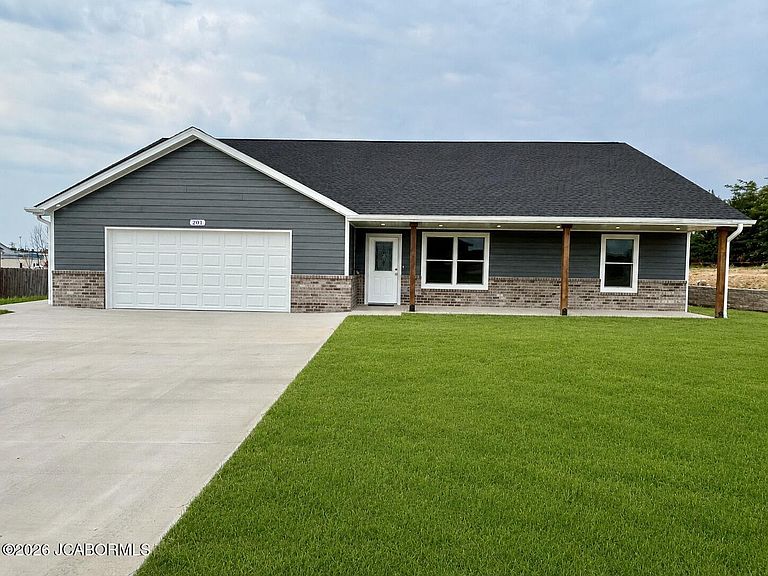
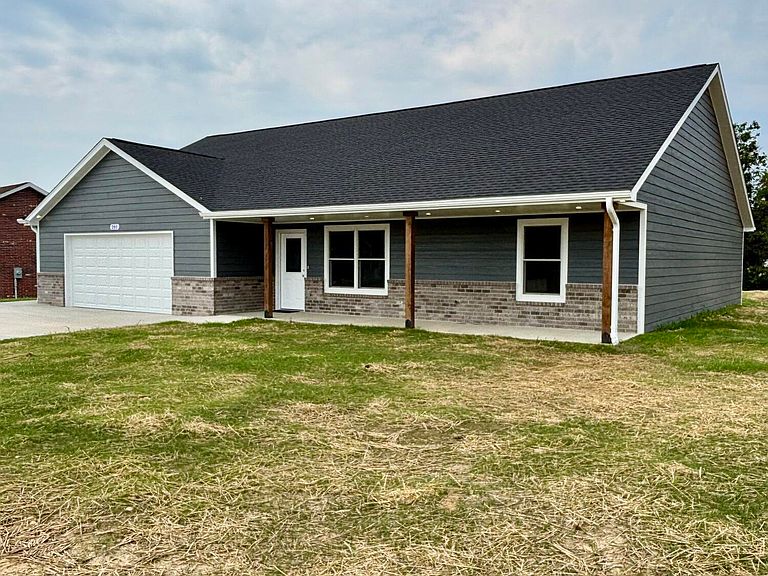
Stunning New Construction on a Spacious .60-Acre FLAT Lot, Move In Ready, and waiting to be changed from a house into a HOME!! Experience the perfect blend of style, comfort, and thoughtful design in this beautifully crafted home offering 1,822 square feet of finished living space. Situated on a generous 0.60-acre Hard-To-Find LEVEL lot, this 3-bedroom, 2-bath home delivers the modern features today's buyers are searching for while providing the convenience of accessible living throughout. Step onto the impressive 32+ foot covered front porch, creating a welcoming first impression and the perfect place to relax and enjoy the outdoors. Inside, you'll love the open-concept layout highlighted by designer custom cabinetry, stunning quartz countertops, under cabinet lighting, designer ceiling, an abundance of natural lighting and quality finishes throughout. The spacious kitchen serves as the heart of the home, offering both beauty and functionality for everyday living and entertaining. The thoughtfully designed floor plan features extra-wide doorways for enhanced accessibility, providing ease of movement and long-term convenience. The private primary suite offers a peaceful retreat with a luxurious bath featuring durable and elegant Onyx finishes, while the additional bedrooms are generously sized and complemented by a well-appointed second full bath, also finished with Onyx surfaces. Outdoor living will be just as impressive, with a large concrete patio that will be ideal for grilling, gathering with friends, or enjoying quiet evenings overlooking the expansive backyard. With quality craftsmanship, designer finishes, accessible features, and plenty of room both inside and out, this exceptional new construction home will offer the perfect combination of modern living and timeless appeal. Don't miss your opportunity to tour this beautiful home today!
Getting Around
 Car-Dependent
 Very Limited Transit
 Somewhat Bikeable
Schools
Construction
Condition
- Property condition: New Construction
- New construction: Yes
- Year built: 2026
Materials
- Construction materials: Brick
Other
- Builder name: AR Precision Contracting LLC
Type & Style
- Home type: SingleFamily
- Architectural style: Ranch
- Property subType: Single Family Residence
Interior
Appliances
- Appliances included: Range Hood,Range,Dishwasher,Disposal,Microwave,Refrigerator
Basement
- Basement: None,Slab
Bathroom
- Level: Main
- Area: 77.28
- Dimensions: 8 x 9.66
Bedroom2
- Level: Main
- Area: 171
- Dimensions: 14.25 x 12
Bedroom3
- Level: Main
- Area: 174
- Dimensions: 14.5 x 12
Bedrooms & Bathrooms
- Bedrooms: 3
- Bathrooms: 2
- Full bathrooms: 2
Dining Room
- Level: Main
- Area: 177.75
- Dimensions: 19.75 x 9
Features
- Pantry,Walk-In Closet(s)
- Fireplace features: None
- Finished area below ground: 0
- Finished area above ground: 1,822
Heating & Cooling
- Heating features: Electric,Heat Pump
- Cooling features: Central Air
Interior Area
- Total structure area: 1,822
- Total interior livable area: 1,822 sqft
Kitchen
- Level: Main
- Area: 200.66
- Dimensions: 19.75 x 10.16
Laundry
- Level: Main
- Area: 44.15
- Dimensions: 5 x 8.83
Living Room
- Level: Main
- Area: 373.62
- Dimensions: 19.16 x 19.5
Other
- Level: Main
- Area: 36.3796
- Dimensions: 8.83 x 4.12
Other
- Level: Main
- Area: 65.065
- Dimensions: 5.5 x 11.83
Other
- Level: Main
- Area: 192
- Dimensions: 32 x 6
Other
- Level: Main
- Area: 629
- Dimensions: 25.16 x 25
Primary Bathroom
- Level: Main
- Area: 71.5
- Dimensions: 5.5 x 13
Primary Bedroom
- Level: Main
- Area: 218.9289
- Dimensions: 15.83 x 13.83
Property
Details
- Parcel number: 104017040040010.27
Lot
- Lot size: 0.60 Acres
Parking
- Total spaces: 2
- Parking features: Oversized
- Has garage: Yes
- Attached garage spaces: 2
- Covered spaces: 2