



3059 Bold Springs Rd Lot 2, Dacula, GA, 30019
About This Home
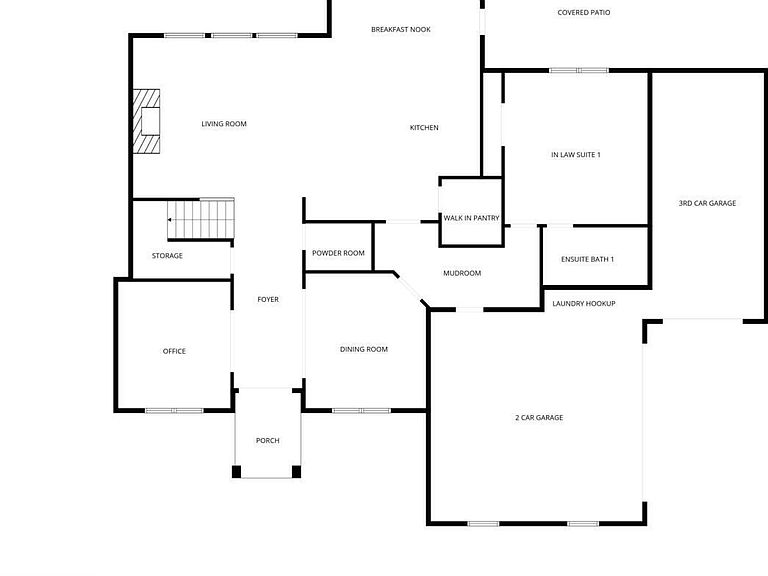
Calling all homebuyers who not only want a luxury home but also a great investment. Specifically in this location because of Gwinnett's largest development Rowenlife.com is 10 minutes from this location. Almost complete and offering nearly 4,700 square feet of luxury living space, this privately gated 5-bedroom, 4.5-bath estate presents a rare opportunity to own a new construction home with a 3-car garage and no HOA in one of Dacula's fastest-growing areas. Featuring a main-level guest suite, dedicated home office, oversized upstairs primary retreat with a custom walk-in closet and center island, media room, multiple living spaces, and a large backyard with room for a future pool, this home was thoughtfully designed for the way today's buyers live. Combining privacy, premium finishes, flexible living space, and future growth potential, this property offers a combination of features rarely found together at this price point. Buyers comparing luxury new construction throughout Gwinnett County will appreciate the value offered here, where nearly 4,700 square feet, a gated homesite, no HOA, a 3-car garage, and high-end finishes come together in one exceptional opportunity. Designed with modern luxury in mind, the four-sided brick home showcases wide-plank engineered hardwood flooring, designer finishes, custom millwork, and abundant natural light throughout. The open-concept floorplan creates effortless flow between the living room, dining area, and chef's kitchen, making the home equally suited for entertaining and everyday living. The chef's kitchen is designed to be the heart of the home, featuring an oversized quartz island, premium appliance package, walk-in pantry, and generous prep space. A guest suite and dedicated home office on the main level provide flexibility for multigenerational living, remote work, or accommodating long-term visitors. Upstairs, the oversized primary suite offers a true retreat with a spacious spa-inspired bath and an impressive custom walk-in closet featuring a center island for added storage and organization. The upper level also includes a media room, spacious secondary bedrooms, and thoughtfully designed living spaces that provide comfort and privacy for everyone in the household. Outdoor living offers endless possibilities with ample room for a future custom pool, outdoor kitchen, and private backyard retreat. The gated homesite provides a level of privacy rarely found in new construction while still offering convenient access to everything Gwinnett County has to offer. Located near Harbins Park, Tribble Mill Park, Downtown Dacula, Downtown Lawrenceville, and the growing Harbins Crossing development featuring Publix, Starbucks, Chick-fil-A, Chipotle, and additional shopping and dining options. Just minutes away, the highly anticipated Rowan Project is expected to transform the area with research, technology, life sciences, retail, restaurants, trails, parks, and significant employment opportunities, further enhancing the long-term value of this location. Secure this exceptional home before completion and enjoy luxury living, future growth potential, and one of the most exciting new construction opportunities currently available in Gwinnett County.
Getting Around
 Car-Dependent
 Very Limited Transit
 Somewhat Bikeable
Schools
Construction
Condition
- Property condition: New Construction
- New construction: Yes
- Year built: 2026
Materials
- Foundation: Slab
- Roof: Composition
- Construction materials: Brick
Type & Style
- Home type: SingleFamily
- Architectural style: Brick 4 Side,Other
- Property subType: Single Family Residence
Interior
Appliances
- Appliances included: Dishwasher,Double Oven,Microwave
- Laundry features: Mud Room,Upper Level
Basement
- Basement: None
Bedrooms & Bathrooms
- Bedrooms: 5
- Bathrooms: 5
- Full bathrooms: 4
- 1/2 bathrooms: 1
- Main level bathrooms: 1
- Main level bedrooms: 1
Dining Room
- Features: Seats 12+
Features
- Double Vanity,Tray Ceiling(s),Vaulted Ceiling(s),Walk-In Closet(s),Wet Bar
- Window features: Window Treatments
- Flooring: Hardwood
- Number of fireplaces: 4
- Fireplace features: Gas Starter,Living Room,Master Bedroom,Other,Outside
- Fireplace: Yes
- Finished area below ground: 0
- Finished area above ground: 4,714
- Common walls with other units/homes: No Common Walls
Heating & Cooling
- Heating features: Central
- Cooling features: Ceiling Fan(s),Central Air
Interior Area
- Total structure area: 4,714
- Total interior livable area: 4,714 sqft
Kitchen
- Features: Kitchen Island,Walk-in Pantry
Property
Details
- Parcel number: R5324 080
Features
- Levels: Two
- Stories: 2
- Exterior features: Gas Grill
- Fencing: Back Yard,Fenced,Front Yard
- Waterbody name: None
- Residential vegetation: Wooded
Lot
- Lot size: 1.06 Acres
- Features: Level
Parking
- Total spaces: 3
- Parking features: Garage,Garage Door Opener,Kitchen Level,Side/Rear Entrance
- Has garage: Yes
Climate Risk is Financial Risk
Every home has a financial story beyond the listing price. Below, you’ll see the climate risks that could affect this property — and in Bills & Affordability, how those risks may influence repairs, insurance, utilities, and long-term value.
Biggest Threats for This Home
- Cold Wave

- Hail

- Inland Flooding

- Lightning

- Tornado

How This Home’s Risks Compare
FEMA Declared Disasters Across Georgia Counties
Understanding the Costs
Financial advisors generally recommend spending no more than 30% of your gross household income on housing costs. In practice, many households stretch to 35% or beyond — especially in high-cost markets.
Estimated Costs Today
| Monthly | Annual | |
|---|---|---|
| Mortgage | $5,046 | $60,552 |
| Home Insurance * | $467 | $5,604 |
| Property Taxes | $773 | $9,276 |
| Electricity | $457 | $5,495 |
| Total | $6,743 | $80,916 |
Income You'd Need if You Spent...
Georgia FAIR Plan Programs


How Costs Could Change Over Time
Climate risk is quickly impacting all of the major home ownership costs. Adjust the growth rates and percentage of income spent on housing below to see how your housing costs could change over the next 10 years — and what income you'd need to keep up.
Comparing Against the Market
Price Per Sq Ft
vs Other Active Listings
Avg $/sqft
vs Homes Sold Last Month
Median $/sqft
Current Market Trends
Median Price Per Square Foot
The median price per square foot of homes sold in this area each month. Compare this to this listing's price per square foot to gauge whether the home is priced in line with recent sales.
Historicals for This Listing
Zestimate History ($/sqft)
Price History
| Date | Event | Price |
|---|---|---|
| 2026-05-29 | Listed for sale | $998,000 |
 View on Zillow