


5300 S Martin Luther King Junior Blvd, Lansing, MI, 48911
About This Home
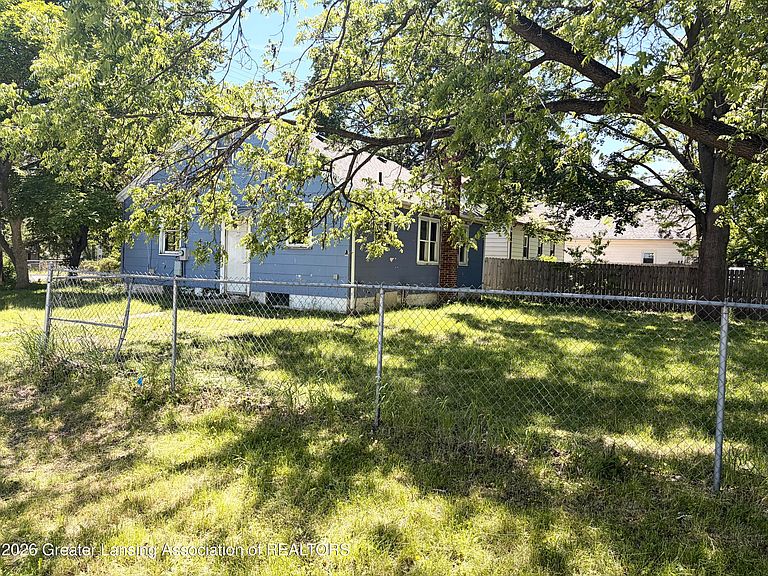
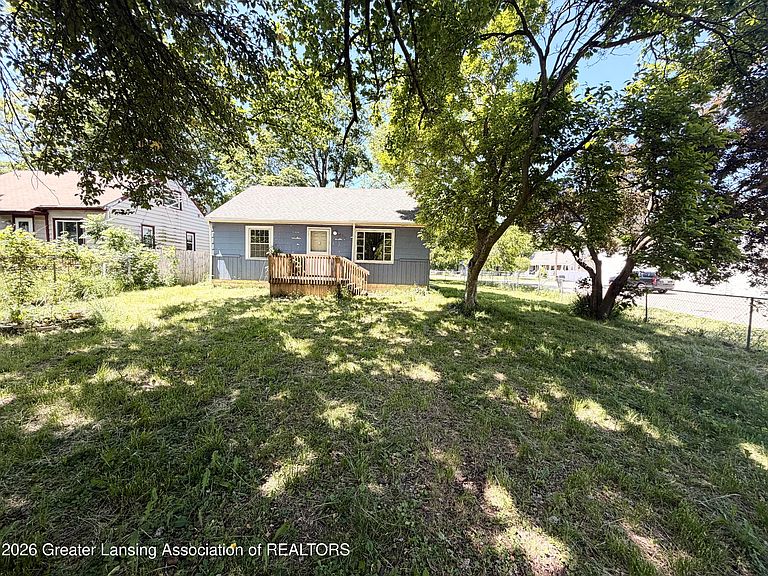
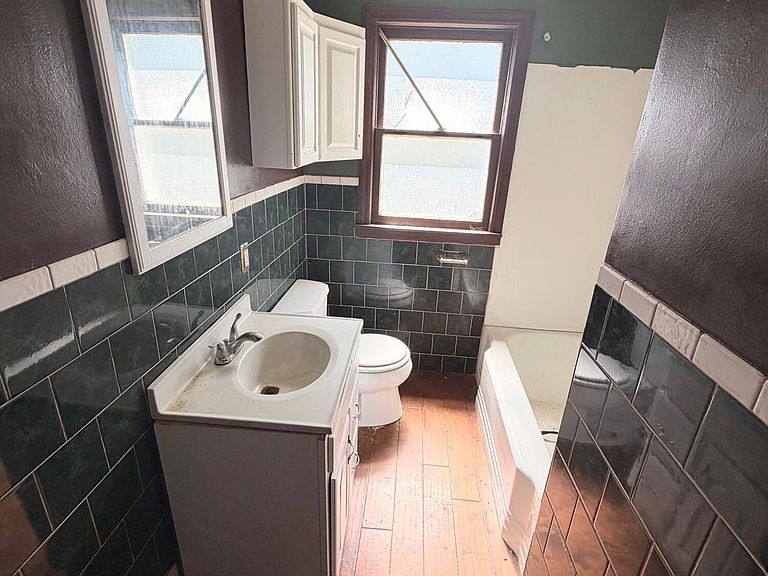
Welcome to 5300 S Martin Luther King Jr Blvd ? a promising Cape Cod filled with opportunity and potential. Situated on a spacious city lot with additional access from Ferly Street, this property offers ample outdoor space and flexibility for future improvements. Inside, youll find the chance to customize and create the home youve always envisioned. Major updates have already been started, including a newer roof, drywall repairs, and updated PEX plumbing, giving you a solid foundation to build from. With a little TLC, this house can truly become a beautiful place to call home. Conveniently located near local amenities, shopping, dining, and commuter routes, this property is ideal for investors or buyers looking to add their personal touch. Don't miss this opportunity.
Getting Around
 Car-Dependent
 Some Transit
 Bikeable
Schools
Construction
Condition
- Year built: 1951
Materials
- Construction materials: Wood Siding
Type & Style
- Home type: SingleFamily
- Architectural style: Cape Cod
- Property subType: Single Family Residence
Interior
Appliances
- Appliances included: Other
- Laundry features: Other
Basement
- Has basement: Yes
- Basement: Block
Bedroom2
- Level: First
- Area: 111.17999999999999
Bedroom3
- Level: Second
- Area: 250.4
Bedrooms & Bathrooms
- Bedrooms: 3
- Bathrooms: 1
- Full bathrooms: 1
Dining Room
- Level: First
- Area: 96.55999999999999
Features
- Finished area below ground: 0
- Finished area above ground: 1,120
Heating & Cooling
- Heating features: Natural Gas
- Cooling features: None
Interior Area
- Total structure area: 2,048
- Total interior livable area: 1,120 sqft
Kitchen
- Level: First
- Area: 95.55
Living Room
- Level: First
- Area: 238.95
Master Bedroom
- Level: First
- Area: 118.58
Property
Details
- Parcel number: 33010505201191
- Zoning description: Zoning
- Foundation area: 896
Features
- Levels: Two
- Stories: 2
Lot
- Lot size: 9,583 sqft
- Features: Back Yard
- Lot size dimensions: 60 x 160
Parking
- Parking features: Driveway
- Has uncovered spaces: Yes