



1138 D NW 57th Street, Seattle, WA, 98107
About This Home
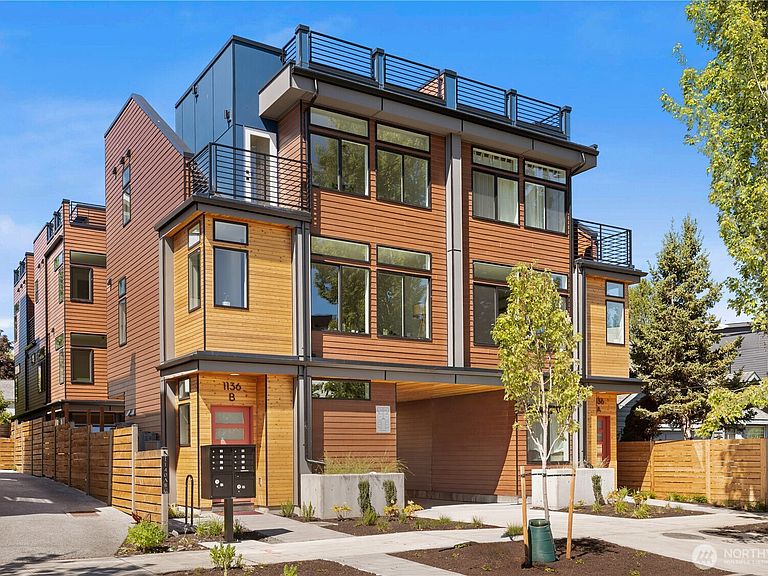
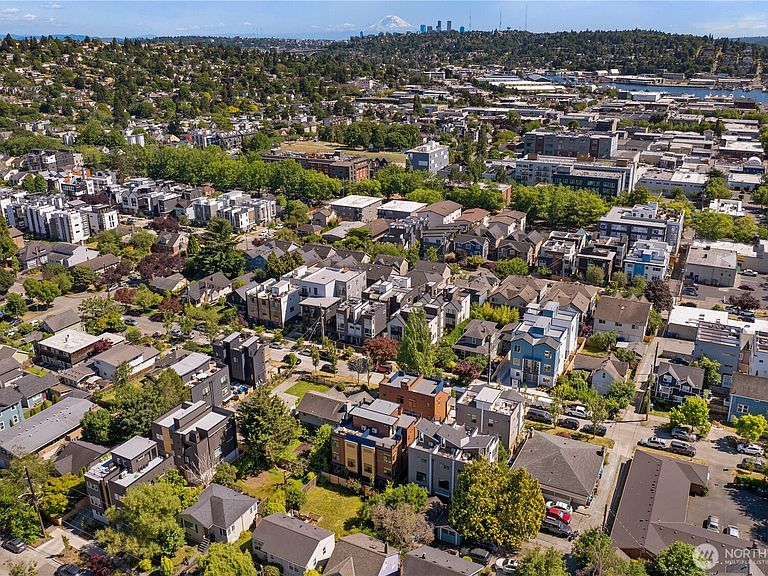
Welcome to Cove by MRN Homes—selling quickly with only two homes remaining! Discover exceptional new construction value in one of Ballard’s most sought-after locations. This rare corner residence offers privacy, abundant natural light, and a wider-than-average layout that lives more like a single-family home. The chef’s kitchen anchors the main living space with striking two-tone cabinetry, an oversized eating bar, quartz surfaces, and designer gold accents. Three spacious bedrooms include two secondary bedrooms with a dedicated full bath and an entire top-floor primary retreat featuring a spa-inspired ensuite and walk-in closet. Enjoy three outdoor spaces—a rooftop deck with territorial views, private balcony, and backyard patio—plus no HOA dues for added value. Just minutes from Ballard Ave, the Farmers Market, Ballard Locks, Golden Gardens, and local favorites including The Walrus and the Carpenter, Un Bien, Salt & Straw, and countless boutiques and cafés. Spacious, beautifully designed, and surrounded by the best of Ballard—an incredible opportunity to own new in the heart of it all. Enjoy a 1% lender credit through the preferred lender—ask for details!
Getting Around
 Walker's Paradise
 Good Transit
 Biker's Paradise
Schools
Construction
Condition
- Property condition: Very Good
- New construction: Yes
- Year built: 2026
Materials
- Foundation: Slab
- Roof: See Remarks
- Construction materials: Cement Planked,Wood Siding,Wood Products,Cement Plank
Notable Dates
- Major remodel year: 2026
Other
- Builder name: MRN Homes LLC
Type & Style
- Home type: Townhouse
- Architectural style: Modern,Townhouse
- Property subType: Townhouse,Single Family Residence
Interior
Appliances
- Appliances included: Dishwasher,Disposal,Microwave,Refrigerator,Stove(s)/Range(s),Dishwasher(s),Garbage Disposal,Microwave(s),Refrigerator(s)
Basement
- Basement: None
Bathroom Full
- Level: Second
Bathroom Three Quarter
- Level: Third
Bedroom
- Level: Second
Bedroom
- Level: Second
Bedrooms & Bathrooms
- Bedrooms: 3
- Bathrooms: 2
- Full bathrooms: 1
- 3/4 bathrooms: 1
Entry Hall
- Level: Main
Features
- Bath Off Primary,High Tech Cabling
- Window features: Dbl Pane/Storm Window
- Flooring: Ceramic Tile,Vinyl Plank,Carpet
Great Room
- Level: Main
Heating & Cooling
- Heating features: Ductless,Heat Pump,Wall Furnace,Electric
- Cooling features: Ductless
Interior Area
- Total structure area: 1,255
- Total interior livable area: 1,255 sqft
Kitchen With Eating Space
- Level: Main
Master Bedroom
- Level: Third
Property
Details
- Parcel number: 2767900749
- Special condition: Standard
Features
- Levels: Multi/Split
- Entry location: Main
- Patio & porch: Bath Off Primary,Dbl Pane/Storm Window,High Tech Cabling
- Has view: Yes
- View description: Territorial
- Topography of land: Level
Lot
- Lot size: 683.89 sqft
- Features: Corner Lot,Curbs,Paved,Sidewalk,Rooftop Deck
Parking
- Parking features: None