


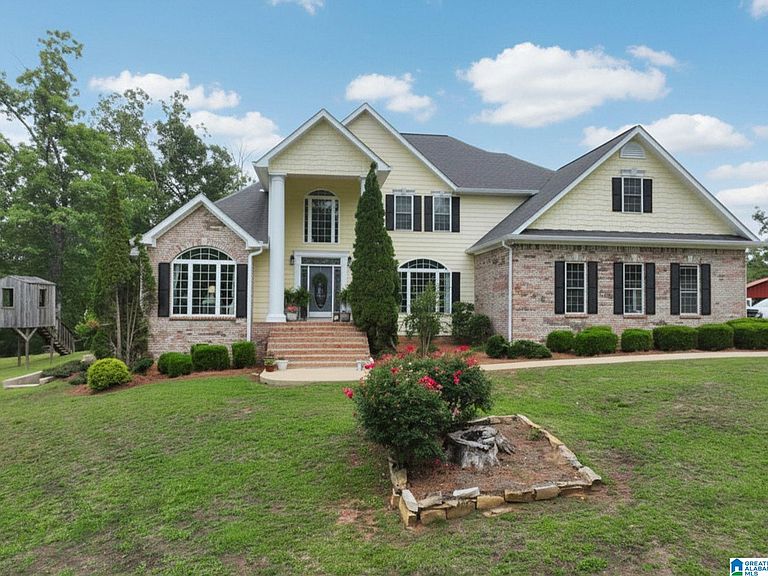
4264 County Road 61, Roanoke, AL, 36274
About This Home
4264 County Road 61 – A Private Retreat on 13± Acres Tucked away in a beautiful private setting, this spacious home offers comfort, charm, and room to enjoy nature at its finest. Situated on 13± ac with beautiful hardwoods, a peaceful creek, an in-ground pool, pole barn, and separate garage/shop, this property provides the perfect blend of relaxation and functionality. The home offers approx 4,407± sqft of heated and cooled living space. The main level features two master bedrooms, a welcoming kitchen with breakfast area, sitting room, dining room, half bath, and utility room. Upstairs offers three additional bedrooms, a playroom, and a full bath providing plenty of space for family and guests. Basement includes a workout area and storm shelter for added convenience and peace of mind. Additional improvements include a two car attached garage with approx 672± sqft and a welcoming front porch with approx 106± sqft. This property offers endless possibilities in a beautiful country setting
Getting Around
 Car-Dependent
 Very Limited Transit
 Somewhat Bikeable
Schools
Construction
Condition
- Year built: 2006
Materials
- Foundation: Basement
- Construction materials: 1 Side Brick,HardiPlank Type
Type & Style
- Home type: SingleFamily
- Property subType: Single Family Residence
Interior
Appliances
- Appliances included: Electric Cooktop,Dishwasher,Microwave,Electric Oven,Double Oven,Electric Water Heater
- Laundry features: Electric Dryer Hookup,Washer Hookup,Main Level,Laundry Room,Laundry (ROOM),Yes
Basement
- Area: 370
Basement
- Has basement: Yes
- Basement: Partial,Finished,Block,Concrete
Bathroom1
- Level: First
Bedroom
- Level: First
Bedrooms & Bathrooms
- Bedrooms: 5
- Bathrooms: 4
- Full bathrooms: 3
- 1/2 bathrooms: 1
Dining Room
- Level: First
Family Room
- Level: First
Features
- Recessed Lighting,High Ceilings,Cathedral/Vaulted,Crown Molding,Smooth Ceilings,Tray Ceiling(s),Soaking Tub,Separate Shower,Double Vanity,Sitting Area in Master,Tub/Shower Combo,Walk-In Closet(s)
- Door features: French Doors
- Window features: Bay Window(s)
- Flooring: Carpet,Hardwood,Tile
- Number of fireplaces: 2
- Fireplace features: Stone,Den,Outdoors,Gas,Wood Burning,Outside
- Fireplace: Yes
- Attic: Walk-In,Yes
- Finished area below ground: 370
- Finished area above ground: 4,037
Heating & Cooling
- Heating features: Central
- Cooling features: Central Air
Interior Area
- Total interior livable area: 4,407 sqft
Kitchen
- Features: Breakfast Bar,Eat-in Kitchen,Kitchen Island
- Level: First
Master Bathroom
- Level: First
Property
Details
- Parcel number: 561209310000005.001
- Attached to another structure: Yes
- Special condition: As Is
Features
- Levels: One and One Half
- Stories: 1
- Private pool: Yes
- Pool features: In Ground,Fenced,Private
- Patio & porch: Open (PATIO),Patio,Porch
- Exterior features: Outdoor Grill
- Fencing: Fenced
- Has view: Yes
- View description: Mountain(s)
- Waterfront features: No
Lot
- Lot size: 13.38 Acres
- Features: Acreage,Few Trees
Parking
- Total spaces: 3
- Parking features: Attached,Detached,Driveway,Garage Faces Side
- Has garage: Yes
- Attached garage spaces: 2
- Covered spaces: 3
- Has uncovered spaces: Yes
- Carport: Yes
- Carport spaces: 1