



407 Barter Drive, Vass, NC, 28394
About This Home
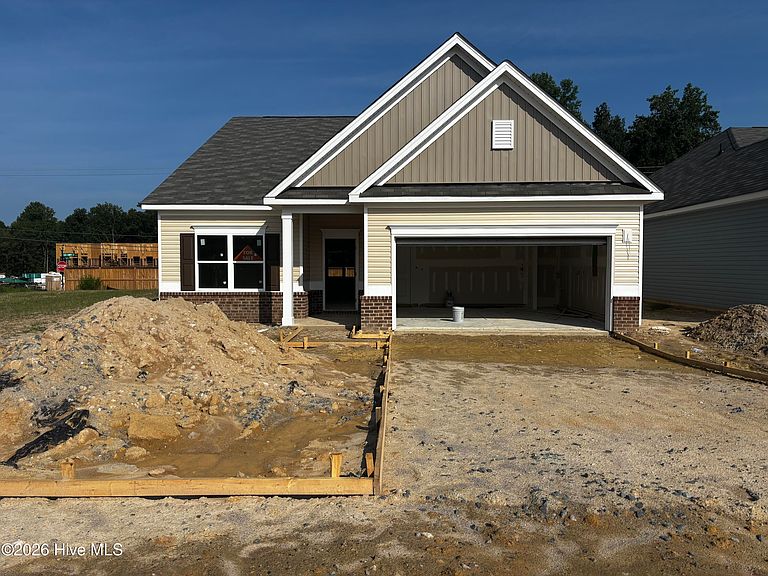
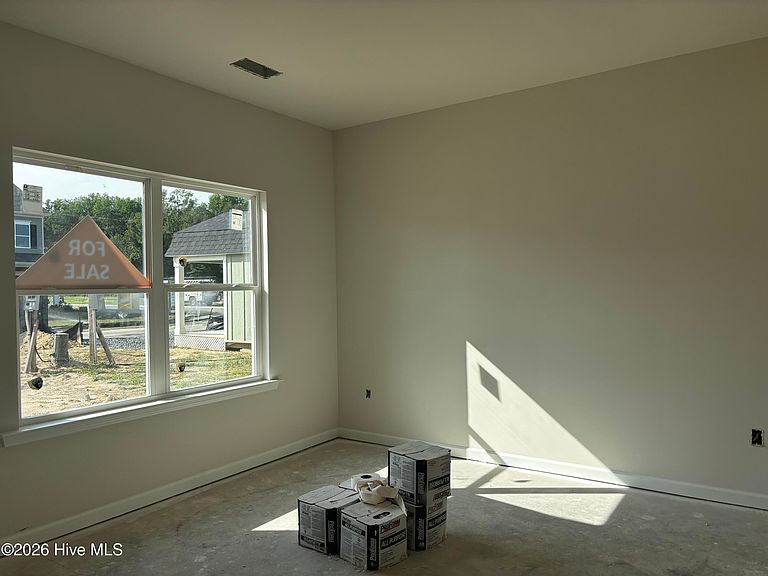
Smith Douglas Homes proudly presents The Telfair B at The Exchange. *THIS HOUSE IS UNDER CONSTRUCTION, ESTIMATED COMPLETION, AUGUST. REPRESENTATIONAL PHOTOS-HOUSE UNDER CONSTRUCTION This beautifully designed ranch home offers the perfect combination of comfort, style, and functionality on one convenient level. A welcoming foyer opens to a versatile flex room, ideal for a formal dining room, home office, or sitting area. The spacious family room flows seamlessly into the breakfast area and island kitchen, creating an open layout perfect for everyday living and entertaining. The kitchen features quartz countertops, 36-inch cabinetry with hardware, stainless steel appliances, and modern finishes throughout. Luxury vinyl plank flooring enhances the main living areas, while upgraded lighting and plush carpet add warmth and comfort. The private owner's suite offers dual quartz vanities, a walk-in shower, and a separate water closet. Two additional bedrooms provide flexible space for family or guests. Located in The Exchange in Vass, residents enjoy preserved green space, a community pond, pool, walking trails, and convenient access to Southern Pines and Pinehurst, known for world-class golf, equestrian activities, shopping, and dining. Estimated for August completion, this exceptional home offers the perfect blend of modern living and small-town charm.
Getting Around
 Car-Dependent
 Very Limited Transit
 Somewhat Bikeable
Schools
Construction
Condition
- Property condition: New Construction
- New construction: Yes
- Year built: 2026
Materials
- Foundation: Slab
- Roof: Shingle
- Construction materials: Vinyl Siding,Wood Frame
Type & Style
- Home type: SingleFamily
- Property subType: Single Family Residence
Interior
Appliances
- Appliances included: Built-In Microwave,Dishwasher,Electric Range
- Laundry features: Dryer Hookup,Washer Hookup,Laundry Room
Basement
- Basement: None
Bedroom2
- Level: Main
Bedroom3
- Level: Main
Bedrooms & Bathrooms
- Bedrooms: 3
- Bathrooms: 2
- Full bathrooms: 2
Family Room
- Level: Main
Features
- Master Downstairs,High Ceilings,Kitchen Island,Pantry,Walk-in Shower
- Flooring: LVT/LVP,Carpet,Vinyl
- Attic: Pull Down Stairs
Heating & Cooling
- Heating features: Electric,Heat Pump
- Cooling features: Central Air
Interior Area
- Total structure area: 1,803
- Total interior livable area: 1,803 sqft
Kitchen
- Level: Main
Living Room
- Level: Main
Master Bedroom
- Level: Main
Property
Details
- Parcel number: 951500601226
- Zoning: R-15
- Special condition: Standard
Features
- Levels: One
- Patio & porch: Patio
- Fencing: None
- Has view: Yes
- View description: None
- Frontage type: See Remarks
- Living area range: 1800 - 1999
Lot
- Lot size: 5,663 sqft
- Lot size dimensions: 26 x 59 x 49
Parking
- Total spaces: 2
- Parking features: Garage Door Opener,Paved,Garage
- Has garage: Yes
- Attached garage spaces: 2
- Covered spaces: 2