



4317 Meridith St N, Birmingham, AL, 35207
About This Home
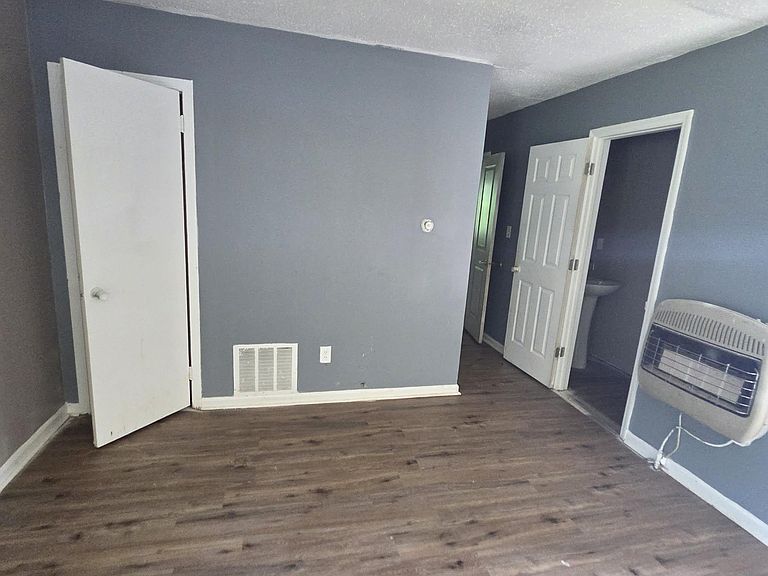
This 2-bedroom, 1.5-bath home offers an inviting layout of approximately 1,000 sq ft with a comfortable flow and strong potential for personalization. A welcoming rear deck extends the living space outdoors, creating the perfect setting for relaxing, entertaining, or future enhancements. Inside, the home provides a functional footprint that supports a variety of design visions, making it an excellent canvas for modern touches. Natural light, defined living areas, and a practical floorplan add to its appeal, while the overall structure presents a solid foundation for transformation. Located in North Birmingham within an established residential area known for steady activity and a mix of long-term and investor-owned homes, the property benefits from ongoing neighborhood momentum. Ideal for buyers seeking opportunity, this home stands out as a flexible option with room to elevate both style and value.
Getting Around
 Car-Dependent
 Minimal Transit
 Somewhat Bikeable
Schools
Construction
Condition
- Year built: 1937
Materials
- Construction materials: HardiPlank Type
Type & Style
- Home type: SingleFamily
- Property subType: Single Family Residence
Interior
Appliances
- Appliances included: Stove-Gas,Electric Water Heater
- Laundry features: None
Basement
- Area: 0
Basement
- Basement: Crawl Space
Bathroom1
- Level: First
Bedroom1
- Level: First
Bedroom2
- Level: First
Bedrooms & Bathrooms
- Bedrooms: 2
- Bathrooms: 1
- Full bathrooms: 1
Features
- None,Tub/Shower Combo
- Flooring: Vinyl
- Attic: None
- Finished area below ground: 0
- Finished area above ground: 1,000
Heating & Cooling
- Heating features: Central
- Cooling features: Central Air,Ceiling Fan(s)
Interior Area
- Total interior livable area: 1,000 sqft
Kitchen
- Features: Laminate Counters
- Level: First
Living Room
- Level: First
Property
Details
- Parcel number: 2200104010005.000
- Special condition: As Is
Features
- Levels: One
- Stories: 1
- Pool features: None
- Patio & porch: Porch,Open (DECK),Deck
- Has view: Yes
- View description: None
- Waterfront features: No
Lot
- Lot size: 5,227 sqft
Parking
- Parking features: Driveway,Off Street
- Has uncovered spaces: Yes