
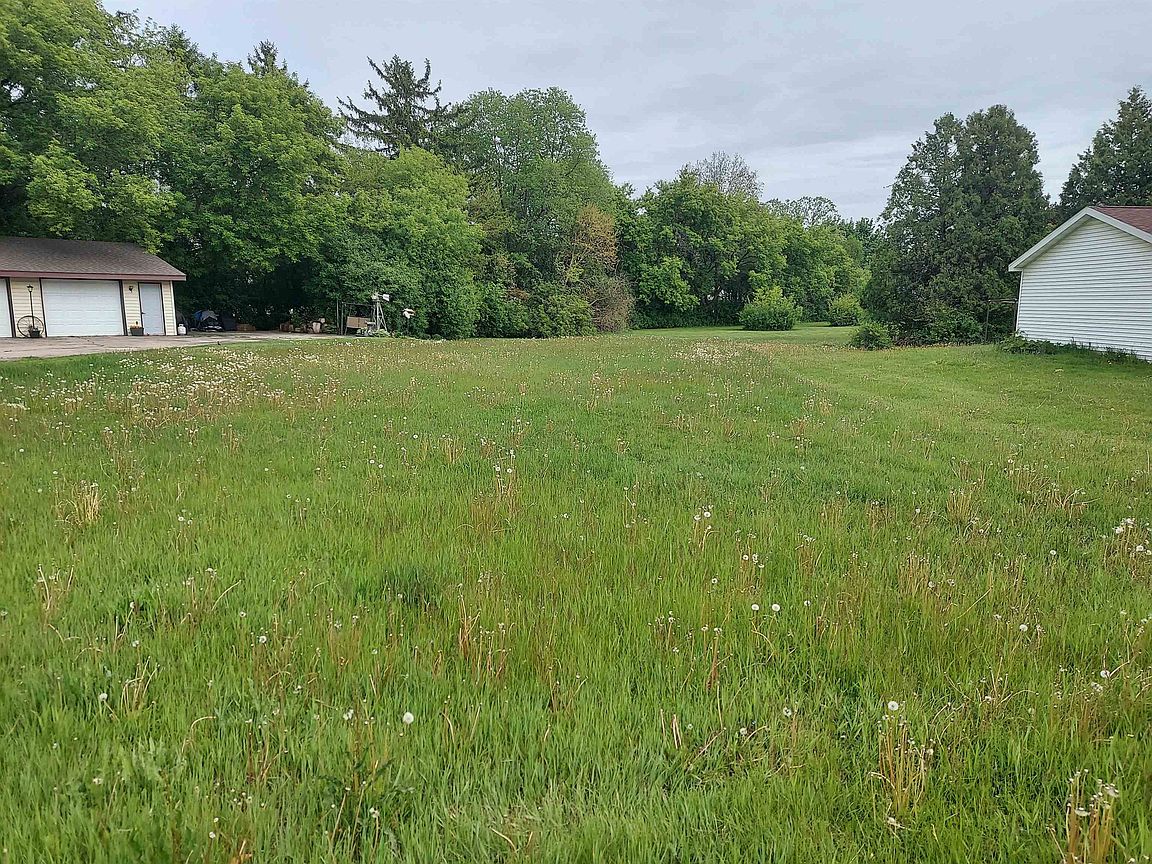
1239A W South Park Ave, Oshkosh, WI, 54902
3beds
3baths
1,630sqft
$339,900
$209price/sqft
$2,454/moest. monthly cost
$98,160/yrincome needed
About This Home
Did you think about giving up on finding a place to call home? Don't throw in the towel just yet, let's talk about what's coming.... A 2 story condo w/1,630 total sqft with the second floor having 3 bdrms with the master having both a full bath AND walk in closet. A laundry room and an additional full bathroom finishes off the second floor. The first floor will have a half bth, the kitchen will have a dishwasher, microwave and walk in pantry. To finish off the home, a full basement and a 2 car attached garage. Now you'll find this property on the south side of Oshkosh just off highway 41, a short distance from the EAA, South Park, Oshkosh Arena along with other businesses and attractions!
Getting Around
45
 Car-Dependent
29
 Some Transit
56
 Bikeable
Schools
6/10
5/10
7/10
Construction
Condition
- Year built: 2026
Materials
- Construction materials: Vinyl Siding
Other
- Builder name: Stonecrest Custom Homes
Type & Style
- Home type: Condo
- Property subType: Condominium
Interior
Appliances
- Appliances included: Dishwasher,Disposal,Microwave
Bedroom1
- Level: Upper
- Dimensions: 17x12
Bedroom2
- Level: Upper
- Dimensions: 11x11
Bedroom3
- Level: Upper
- Dimensions: 11x11
Bedrooms & Bathrooms
- Bedrooms: 3
- Bathrooms: 3
- Full bathrooms: 2
- 1/2 bathrooms: 1
Features
- Fireplace features: None
- Finished area below ground: 0
- Finished area above ground: 1,630
Heating & Cooling
- Heating features: Forced Air
- Cooling features: Forced Air,Central Air
Interior Area
- Total interior livable area: 1,630 sqft
Kitchen
- Level: Main
- Dimensions: 19x10
Living Room
- Level: Main
- Dimensions: 23x11
Other
- Level: Upper
- Dimensions: Laund
Property
Accessibility
- Accessibility features: Doors 36"+,Hall Width 36 Inches or More,Open Floor Plan
Details
- Parcel number: 1307230200
- Zoning: Residential
- Exclusions: Personal Property of Seller
Lot
- Lot size: 0.33 Acres
Parking
- Parking features: Garage,Attached,Garage Door Opener
- Has garage: Yes