


1614 Rugby Ave SE, Knoxville, TN, 37920
About This Home
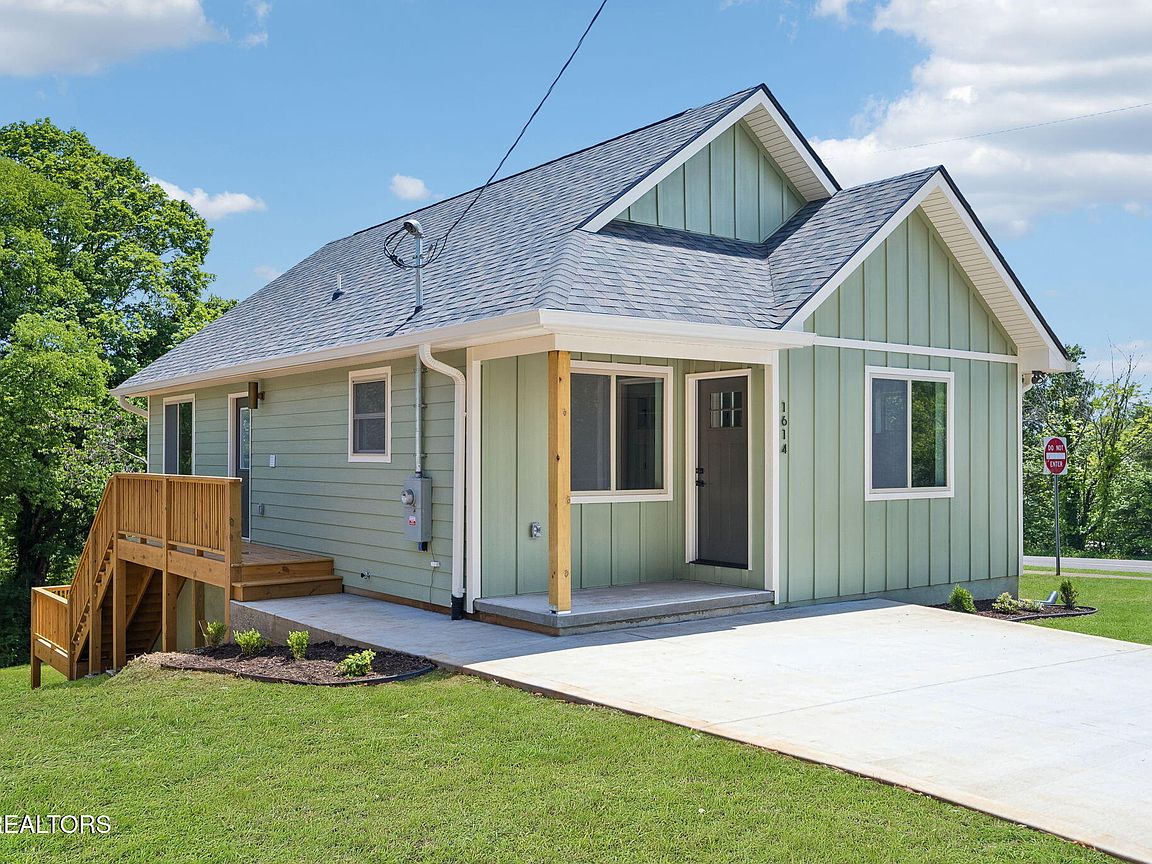
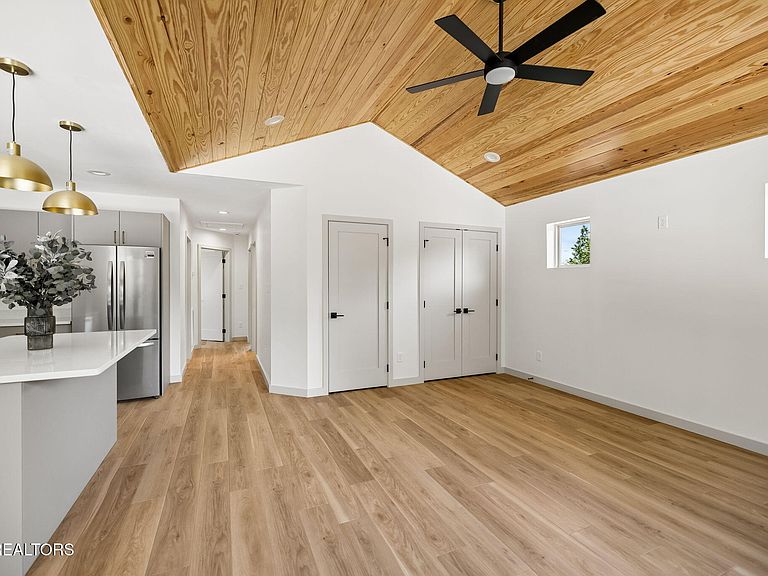
Beautifully crafted NEW construction home in the heart of South Knoxville. This modern, thoughtfully designed home has a great feel to it with an open-concept layout, oversized windows that fill the space with natural light, and a vaulted living room ceiling accented with beautiful tongue-and-groove wood detail. You'll find quality and attention to detail throughout this property. Premium Coretec luxury vinyl plank flooring, durable LP Smartside exterior siding for low-maintenance living, and an encapsulated crawlspace with spay foam walls and ample height allowing easy access to your systems as well as storage space. Take the party outside with a generous back deck for entertaining or take advantage of the unbeatable location just minutes from Downtown Knoxville, the South Waterfront, and Baker Creek Preserve, offering convenient access to restaurants, shopping, outdoor recreation, greenways, and Knoxville's renowned Urban Wilderness trail system. More than just beautiful finishes, this home offers the quality, craftsmanship, and thoughtful construction that brings lasting value long after move-in day. Add in one of South Knoxville's most desirable locations, and you have a home that's as smart an investment as it is a wonderful place to live. Don't miss the rare opportunity to own quality new construction backed by a 1-YR Builder Warranty in a great location!
Getting Around
 Car-Dependent
 Some Transit
 Somewhat Bikeable
Schools
Construction
Condition
- Year built: 2026
Materials
- Construction materials: Frame,Other
Type & Style
- Home type: SingleFamily
- Architectural style: Cottage,Traditional
- Property subType: Single Family Residence
Interior
Appliances
- Appliances included: Dishwasher,Microwave,Range,Refrigerator,Self Cleaning Oven
Basement
- Basement: Walk-Out Access,Crawl Space Sealed
Bedrooms & Bathrooms
- Bedrooms: 2
- Bathrooms: 2
- Full bathrooms: 2
Features
- Kitchen Island,Pantry
- Window features: Windows - Vinyl
- Fireplace features: None
Heating & Cooling
- Heating features: Central,Electric
- Cooling features: Central Air
Interior Area
- Total structure area: 920
- Total interior livable area: 920 sqft
Property
Details
- Parcel number: 109CA008
Lot
- Lot size: 7,405 sqft
- Features: Wooded,Corner Lot
- Lot size dimensions: 53 x 149 x IRR
Parking
- Parking features: Off Street