
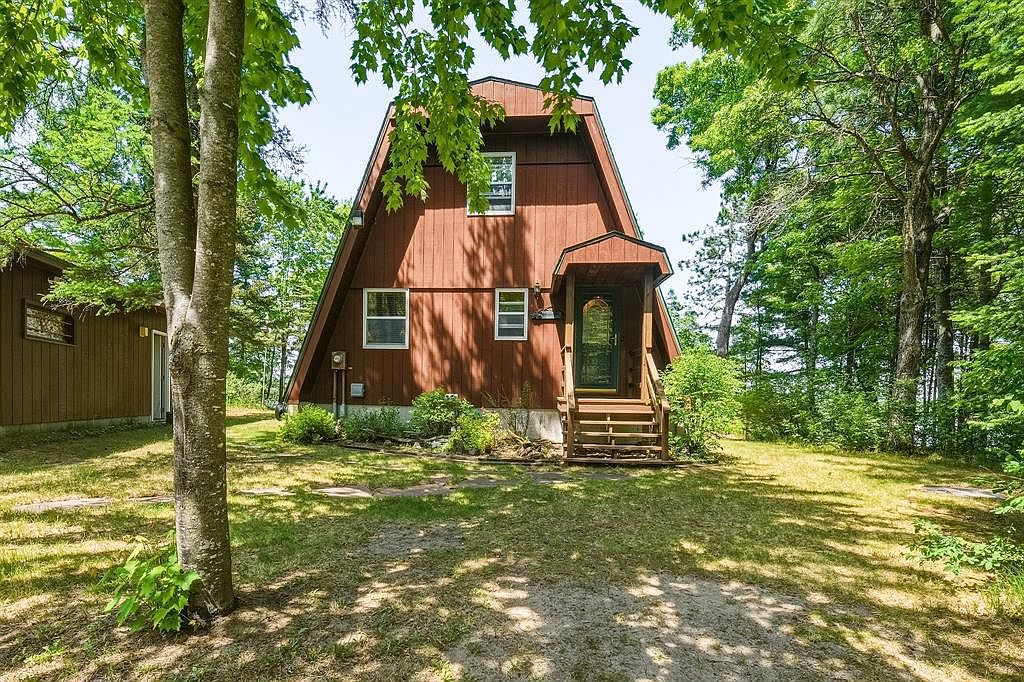


E20550 County Road SD, Augusta, WI, 54722
About This Home
Welcome to lake life at its finest on beautiful Lake Eau Claire! This stunning 3 bed, 2 bath A-frame sits on .92 acres and offers the perfect blend of rustic charm, comfort, and unbeatable waterfront living. A cabin feel and a cozy wood stove create an inviting atmosphere, while the large back deck provides incredible views of the lake and the perfect place to relax or entertain guests. The finished lower level is made for entertaining with a spacious family room and wet bar, while the upper level bedroom features its own private deck overlooking the water, the perfect spot for morning coffee or evening sunsets. Outside, the property continues to impress with a detached 2-car garage, a massive 36x32 shop for all your toys and storage needs, an irrigated lawn, powered gazebo, outdoor shower, and a boat house right by the water. Located on the deeper end of Lake Eau Claire, this property offers simple boating access and excellent water depth right from your shoreline. Enjoy easy access to the lake with a nicely maintained walkway leading down to the water, giving you the best of both elevated panoramic views and convenient waterfront access. This property is being offered fully furnished and turn-key, making it ready for immediate enjoyment as a full-time residence, vacation home, or investment opportunity.
Getting Around
 Car-Dependent
 Very Limited Transit
 Somewhat Bikeable
Schools
Construction
Condition
- Property condition: 21+ Years
- Year built: 1982
Materials
- Construction materials: Wood Siding
Type & Style
- Home type: SingleFamily
- Architectural style: Chalet
- Property subType: Single Family Residence
Interior
Appliances
- Appliances included: Dishwasher,Dryer,Microwave,Range/Oven,Refrigerator,Washer
Basement
- Has basement: Yes
- Basement: Full,Concrete
Bedroom2
- Level: Upper
- Area: 180
Bedroom3
- Level: Main
- Area: 180
Bedrooms & Bathrooms
- Bedrooms: 3
- Bathrooms: 2
- Full bathrooms: 2
- Main level bedrooms: 2
Dining Room
- Level: Main
- Area: 99
Family Room
- Level: Lower
- Area: 483
Features
- Ceiling Fan(s)
- Window features: Some window coverings
- Finished area below ground: 483
- Finished area above ground: 1,296
Heating & Cooling
- Heating features: Propane,Baseboard,Forced Air
- Cooling features: Wall/Sleeve Air,Wall Unit(s)
Interior Area
- Total structure area: 1,779
- Total interior livable area: 1,779 sqft
Kitchen
- Level: Main
- Area: 117
Living Room
- Level: Main
- Area: 180
Master Bedroom
- Level: Main
- Area: 110
Property
Details
- Parcel number: 002132707000
Features
- On waterfront: Yes
- Waterfront features: 200-300 feet,Bottom-Sand,Dock/Pier,Lake,Waterfront
- Waterbody name: Eau Claire
- Living area range: 1751-2000
Lot
- Lot size: 0.92 Acres
- Lot size dimensions: 0 x 0 x
Parking
- Total spaces: 4
- Parking features: 4 Car,Detached
- Has garage: Yes
- Attached garage spaces: 4
- Covered spaces: 4