



4823 Parish Row, Olive Branch, MS, 38654
About This Home
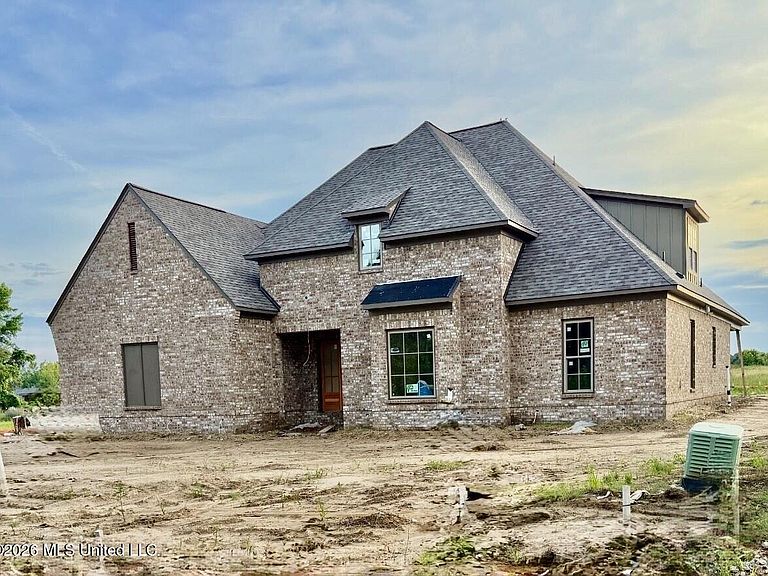
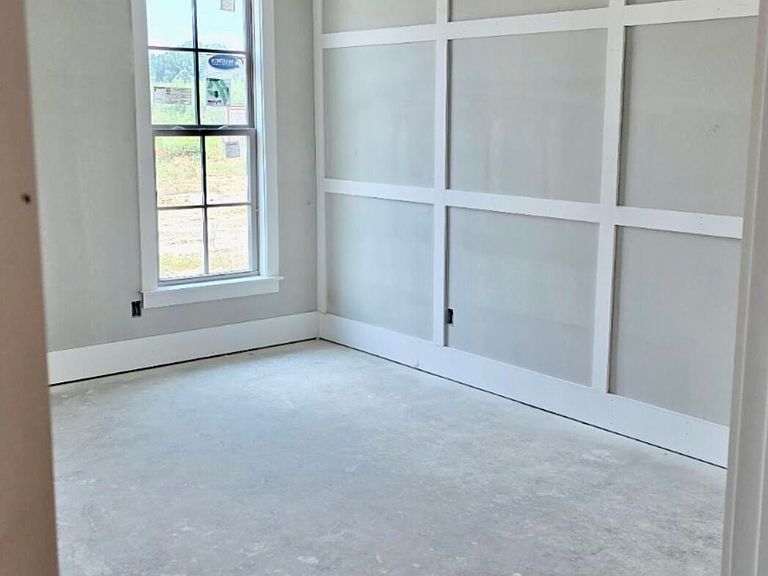
Beautiful new construction in the sought after Robinson Crossing subdivision on a large lot. Built by one Desoto county's premier builders. This home has ALL the extras. Extensive trim package. Large kitchen with custom cabinets, large island, walk-in pantry and a Butler pantry. Formal dining room. Very open and huge great room. Luxurious primary suite and primary bath. Upstairs features a large loft/sitting area. Patio with an awesome outdoor kitchen with sink, stainless steel grill and gas burner. 3 HVAC and 2 tankless water heaters. 3 car garage. Some of the extra features include; 1x8 roof decking, upgraded insulation, 1" cell foam to seal exterior walls then fiberglass batts over the top, Delta faucets/plumbing, separate heating and cooling for the primary suite so it can be controlled separately, REAL HARDWOOD!
Getting Around
 Car-Dependent
 Very Limited Transit
 Somewhat Bikeable
Schools
Construction
Condition
- Property condition: New Construction
- Year built: 2026
Materials
- Foundation: Slab
- Roof: Architectural Shingles
- Construction materials: Brick
Type & Style
- Home type: SingleFamily
- Architectural style: Traditional
- Property subType: Residential,Single Family Residence
Interior
Appliances
- Appliances included: Dishwasher,Disposal,Double Oven,Exhaust Fan,Gas Cooktop,Microwave
- Laundry features: Laundry Room
Bedrooms & Bathrooms
- Bedrooms: 5
- Bathrooms: 5
- Full bathrooms: 4
- 1/2 bathrooms: 1
Features
- Ceiling Fan(s),Double Vanity,Pantry,Walk-In Closet(s),Breakfast Bar
- Door features: Dead Bolt Lock(s)
- Window features: Vinyl
- Flooring: Hardwood
- Fireplace features: Gas Log
- Fireplace: Yes
Heating & Cooling
- Heating features: Forced Air,Natural Gas
- Cooling features: Central Air,Multi Units
Interior Area
- Total structure area: 4,561
- Total interior livable area: 4,561 sqft
Property
Details
- Parcel number: Unassigned
Features
- Levels: Two
- Stories: 2
- Patio & porch: Patio
- Exterior features: Lighting,Outdoor Kitchen,Private Yard,Rain Gutters
- Fencing: None
- Waterfront features: None
Lot
- Lot size: 0.56 Acres
- Features: Landscaped,Level
- Lot size dimensions: 114 x 215
Parking
- Total spaces: 3
- Parking features: Attached,Concrete,Garage Door Opener
- Has garage: Yes
- Attached garage spaces: 3
- Covered spaces: 3