




28435 E 8th Avenue, Watkins, CO, 80137
About This Home
Enjoy the best of both worlds! Situated on the edge of Aurora with a Watkins mailing address, this home offers a peaceful setting while remaining just 20 minutes from Southlands, Denver International Airport, Buckley Space Force Base, E-470, and everyday conveniences. More than just buying a home...it's an opportunity to be part of one of Aurora's fastest-growing communities. Sky Ranch continues to evolve with planned future retail sites and a recreation center on the horizon, giving buyers the chance to own before the neighborhood is fully built out and enjoy everything the community has to offer as it grows. Families will appreciate Sky Ranch Academy, a tuition-free public charter school operated by National Heritage Academies. The school currently serves elementary and middle school students and is expanding toward a full K-12 campus. Life in Sky Ranch is about more than the home. From community events like First Friday Food Trucks to exciting future amenities, there's a true sense of community that's continuing to grow right alongside the neighborhood.
Getting Around
 Car-Dependent
 Very Limited Transit
 Somewhat Bikeable
Schools
Construction
Condition
- Year built: 2022
Materials
- Construction materials: Wood Siding
Type & Style
- Home type: SingleFamily
- Property subType: Single Family Residence
Interior
Appliances
- Appliances included: Dishwasher,Disposal,Microwave,Oven,Refrigerator,Self Cleaning Oven
Basement
- Basement: Crawl Space
Bathroom
- Level: Main
Bathroom
- Features: Primary Suite
- Level: Upper
Bathroom
- Level: Upper
Bedroom
- Features: Primary Suite
- Level: Upper
Bedroom
- Level: Upper
Bedroom
- Level: Upper
Bedroom
- Level: Upper
Bedrooms & Bathrooms
- Bedrooms: 4
- Bathrooms: 3
- Full bathrooms: 2
- 1/2 bathrooms: 1
- Main level bathrooms: 1
Dining Room
- Level: Main
Features
- Ceiling Fan(s),Eat-in Kitchen,Granite Counters,Open Floorplan,Pantry,Walk-In Closet(s)
- Window features: Double Pane Windows
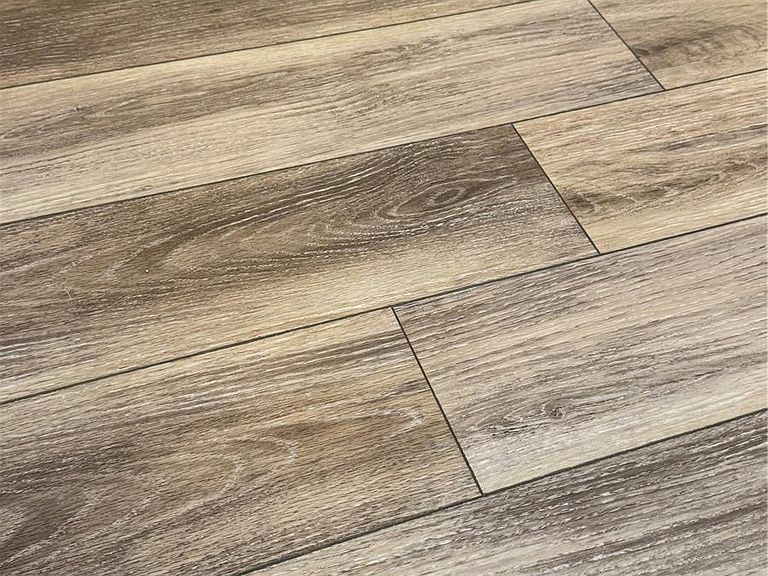
- Flooring: Carpet,Vinyl
- Finished area above ground: 2,145
Heating & Cooling
- Heating features: Forced Air
- Cooling features: Central Air
Interior Area
- Total structure area: 2,145
- Total interior livable area: 2,145 sqft
Kitchen
- Level: Main
Laundry
- Level: Upper
Living Room
- Level: Main
Loft
- Level: Upper
Property
Details
- Parcel number: 035455505
- Special condition: Standard
- Exclusions: Washer,Dryer,Window Curtains And Rods,And All Security Systems Attached Or Not Attached To Property.
Features
- Levels: Two
- Stories: 2
- Patio & porch: Covered,Front Porch,Patio
- Fencing: Full
Lot
- Lot size: 3,892 sqft
- Features: Sprinklers In Front
Parking
- Total spaces: 2
- Parking features: Garage - Attached
- Has garage: Yes
- Attached garage spaces: 2
- Covered spaces: 2