


2300 W Rudd Rd #5, Cedar City, UT, 84720
5beds
4baths
2,638sqft
$779,000
$295price/sqft
$4,544/moest. monthly cost
$181,760/yrincome needed
About This Home
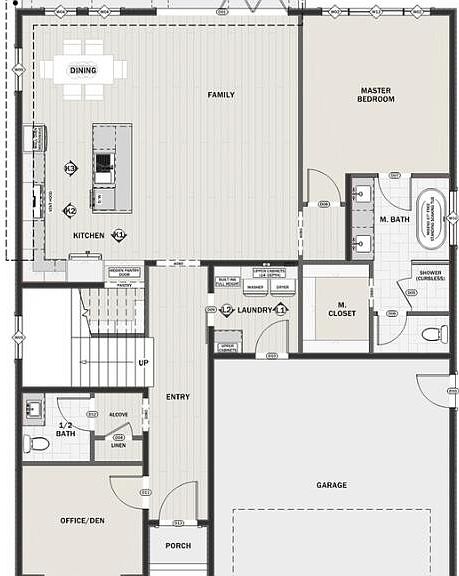
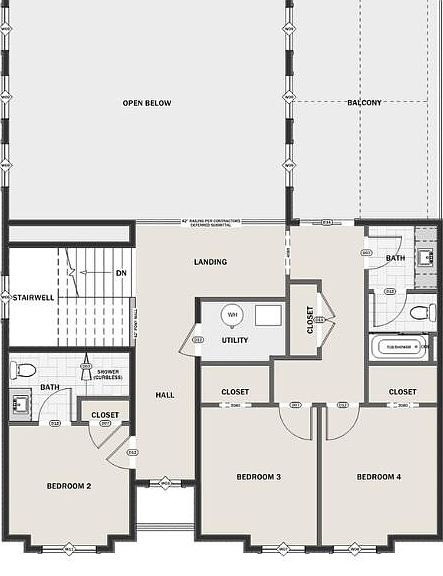
Welcome to the Entrada floorplan- featuring 20-foot ceilings, 5 bedrooms, and 3.5 bathrooms with a spacious open layout designed for modern living. Enjoy accordion doors, covered patios on both floors, a gourmet kitchen with appliances and undercabinet lighting, plus a luxurious primary suite with a walk-in shower. Additional upgrades include landscaping, block walls, and a stunning metal front door.
Getting Around
27
 Car-Dependent
0
 Very Limited Transit
44
 Somewhat Bikeable
Schools
6/10
7/10
7/10
Construction
Condition
- Property condition: Under Construction,Building Permit #
- Year built: 2026
Materials
- Construction materials: Concrete,Frame,Stucco
Type & Style
- Home type: SingleFamily
- Architectural style: Contemporary
- Property subType: Single Family Residence
Interior
Appliances
- Appliances included: Dishwasher,Disposal,Microwave,Range Hood,Refrigerator,Wall Oven
Bedroom2
- Level: Main
Bedroom3
- Level: Upper
Bedroom4
- Level: Upper
Bedroom5
- Level: Upper
Bedrooms & Bathrooms
- Bedrooms: 5
- Bathrooms: 4
- Full bathrooms: 3
- 1/2 bathrooms: 1
Features
- Flooring: Luxury Vinyl,Tile
- Finished area below ground: 0
- Finished area above ground: 1,613
Full Bathroom
- Level: Main
Half Bathroom
- Level: Main
Heating & Cooling
- Heating features: Forced Air
- Cooling features: Ceiling Fan(s),Central Air
Interior Area
- Total structure area: 2,638
- Total interior livable area: 2,638 sqft
Kitchen
- Level: Main
Laundry
- Level: Main
Living Room
- Level: Main
Master Bedroom
- Level: Main
Property
Details
- Parcel number: B207800050000
- Zoning: R
Lot
- Lot size: 4,356 sqft
- Features: Landscaped,None
Parking
- Total spaces: 2
- Parking features: Garage
- Has garage: Yes
- Attached garage spaces: 2
- Covered spaces: 2