
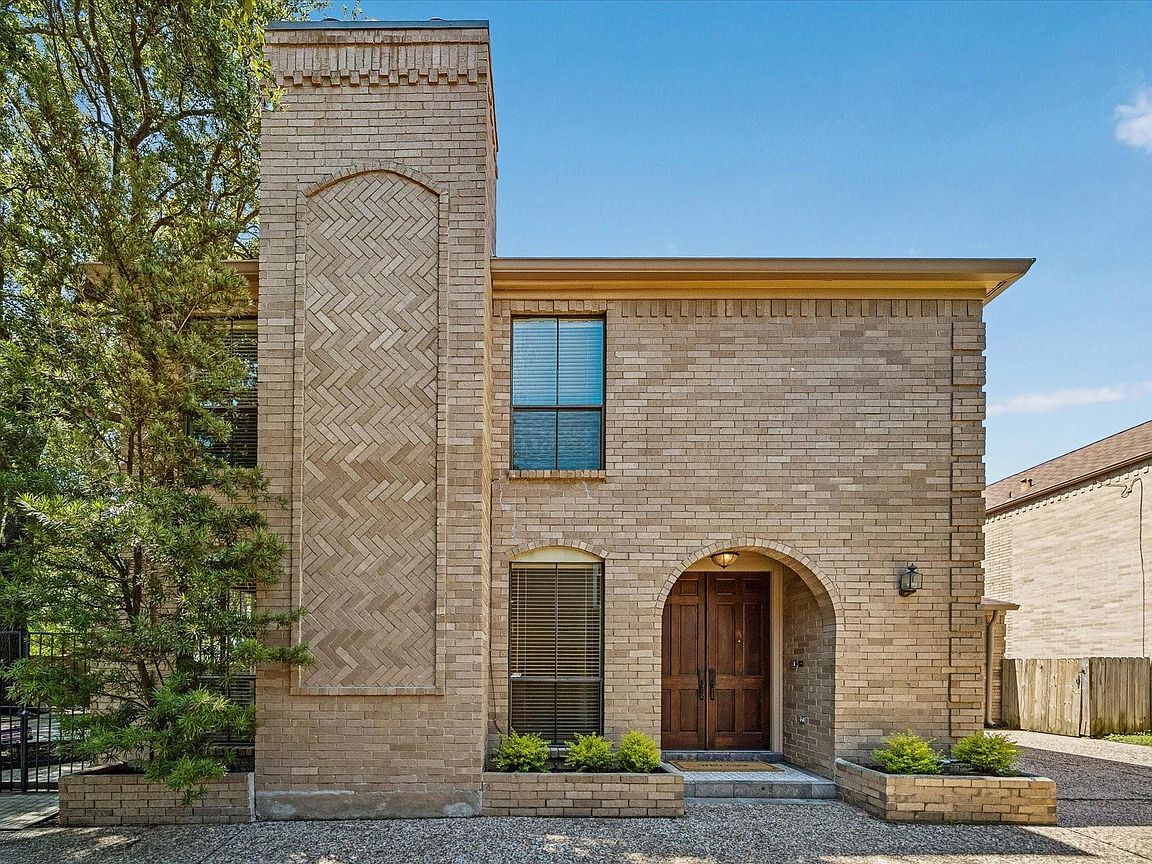


2522 Nantucket Dr #A, Houston, TX, 77057
3beds
4baths
2,796sqft
$579,000
$207price/sqft
$4,285/moest. monthly cost
$171,400/yrincome needed
About This Home
Charming free-standing patio home featuring a full width patio shaded by mature trees. Room for a pool. Inside patio home, antique marble flooring with etched stone inlays. Custom designed kitchen with a hand carved stone sink, French faucet & distinct architectural style. Hand painted back splash. Spacious walk-in panty. Breakfast room off Kitchen. Beautifully carved mantle adds character to the living room. Custom bar area. Charming half bath with detailed tile work. Two fireplaces. All bedrooms up. Hardwoods on second floor landing and in the Primary bedroom. Two primary baths! . Two additional bedrooms with a Hollywood bath. This home was recently painted throughout. Such a special property!!
Getting Around
80
 Very Walkable
50
 Good Transit
50
 Bikeable
Schools
7/10
5/10
3/10
Construction
Condition
- Year built: 1982
Materials
- Foundation: Slab
- Roof: Composition
- Construction materials: Brick,Wood Siding
Type & Style
- Home type: SingleFamily
- Architectural style: Traditional
- Property subType: Single Family Residence
Interior
Appliances
- Appliances included: Disposal,Refrigerator,Electric Oven,Oven,Microwave,Electric Cooktop,Dishwasher
- Laundry features: Electric Dryer Hookup,Gas Dryer Hookup,Washer Hookup
Bedroom
- Level: Second
- Area: 154
- Dimensions: 14x11
Bedroom
- Level: Second
- Area: 187
- Dimensions: 17x11
Bedrooms & Bathrooms
- Bedrooms: 3
- Bathrooms: 4
- Full bathrooms: 3
- 1/2 bathrooms: 1
Breakfast
- Level: First
- Area: 165
- Dimensions: 15x11
Dining Room
- Level: First
- Area: 208
- Dimensions: 16x13
Features
- Crown Molding,Dry Bar,Formal Entry/Foyer,All Bedrooms Up
- Window features: Window Coverings
- Flooring: Marble,Stone,Tile,Wood
- Number of fireplaces: 2
- Fireplace: Yes
Heating & Cooling
- Heating features: Natural Gas,Zoned
- Cooling features: Ceiling Fan(s),Electric,Zoned
Interior Area
- Total structure area: 2,796
- Total interior livable area: 2,796 sqft
Kitchen
- Level: First
- Area: 180
- Dimensions: 15x12
Living Room
- Level: First
- Area: 340
- Dimensions: 20x17
Primary Bedroom
- Level: Second
- Area: 252
- Dimensions: 18x14
Property
Details
- Parcel number: 0761790190001
Features
- Stories: 2
- Patio & porch: Patio/Deck
- Exterior features: Sprinkler System
Lot
- Lot size: 5,458 sqft
- Features: Patio Lot,0 Up To 1/4 Acre
Parking
- Total spaces: 2
- Parking features: Attached,Electric Gate
- Has garage: Yes
- Attached garage spaces: 2
- Covered spaces: 2