


566 W Stonebridge, Rexburg, ID, 83440
About This Home
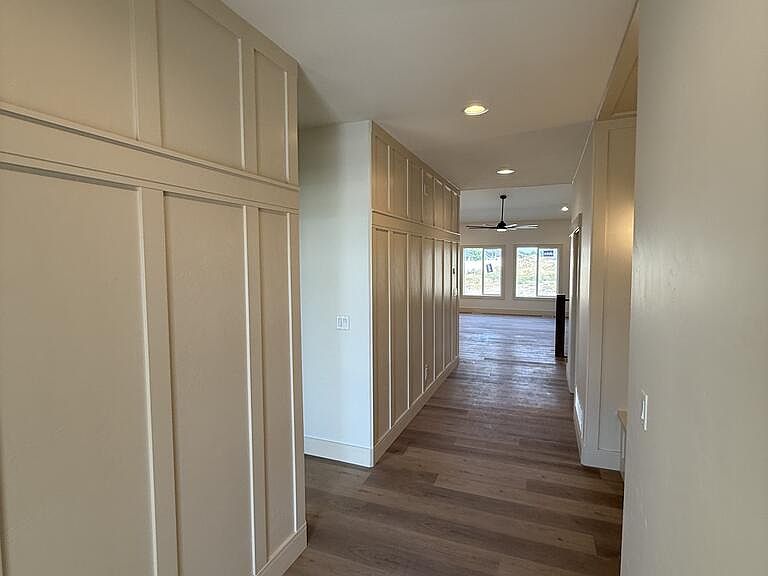
Step into this stunning brand-new single-level ranch home in the highly sought-after Stonebridge community, offering six bedrooms, three full baths, and an exceptional blend of space and style. This move-in-ready home impresses with vaulted ceilings, an open-concept design, and a warm, inviting gas fireplace. The gourmet kitchen is a showstopper, featuring stone countertops, a gas cooktop, double oven, microwave, and dishwasher. Complete with a walk-in closet and a spa-inspired bathroom showcasing a large walk-in shower with dual heads. The fully finished basement expands your living possibilities, while the three-car attached garage, and patio offer more room for activities. Ideally located to your everyday city amenities, this home delivers the perfect combination of modern finishes, generous space, and a location you'll love.
Getting Around
 Car-Dependent
 Very Limited Transit
 Somewhat Bikeable
Schools
Construction
Condition
- Year built: 2026
Materials
- Foundation: Concrete Perimeter
- Construction materials: Frame,Primary Exterior Material: Stone,Primary Exterior Material: Stucco,Primary Exterior Material: Vinyl Siding
Type & Style
- Home type: SingleFamily
- Property subType: Single Family Residence
Interior
Appliances
- Appliances included: Dishwasher,Double Oven,Disposal,Microwave,Gas Range,Gas Water Heater,Plumbed For Water Softener
- Laundry features: Main Level
Basement
- Area: 1807
Basement
- Has basement: Yes
- Basement: Egress Windows,Finished
Bedrooms & Bathrooms
- Bedrooms: 6
- Bathrooms: 3
- Full bathrooms: 3
- Main level bathrooms: 2
- Main level bedrooms: 3
Family Room
- Level: Basement
Features
- Ceiling Fan(s),New Paint-Full,Vaulted Ceiling(s),Walk-In Closet(s),Main Floor Family Room,Master Downstairs,Master Bath,Mud Room,Pantry
- Flooring: Luxury Vinyl,Carpet,Plank,Tile
- Number of fireplaces: 1
- Fireplace features: 1,Gas
- Fireplace: Yes
- Finished area below ground: 1,807
- Finished area above ground: 1,807
Heating & Cooling
- Heating features: Natural Gas,Forced Air
- Cooling features: Central Air
Interior Area
- Total structure area: 3,614
- Total interior livable area: 3,614 sqft
Kitchen
- Level: Main
Living Room
- Level: Main
Property
Details
- Parcel number: RPR4SB20030140
- Zoning description: Rexburg-Low Density Resident 1
- Exclusions: Seller's Personal Property
Features
- Levels: One
- Stories: 1
- Patio & porch: 1,Patio,Porch
- Fencing: None
Lot
- Lot size: 0.25 Acres
- Features: Near Stream/River,No Landscaping
Parking
- Total spaces: 3
- Parking features: 3 Stalls,Attached,Garage Door Opener,Concrete
- Has garage: Yes
- Attached garage spaces: 3
- Covered spaces: 3
- Has uncovered spaces: Yes