




8025 177th Place NE #C101, Kenmore, WA, 98028
About This Home
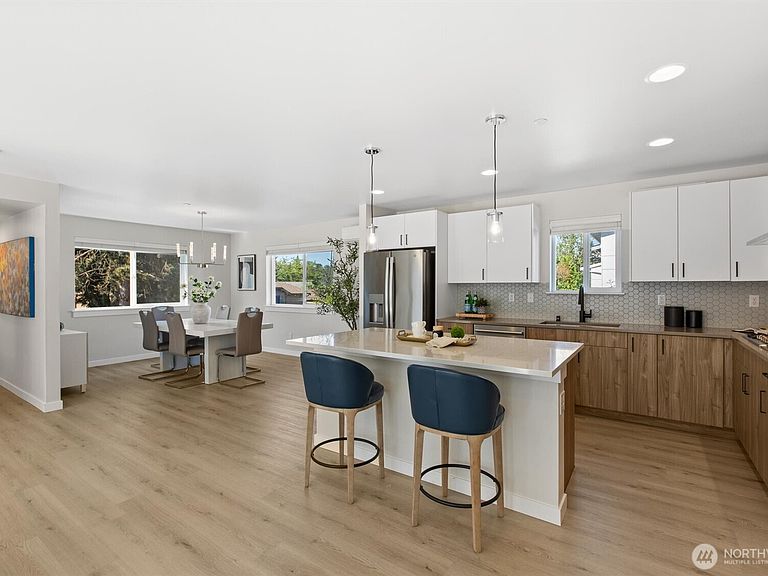
REDUCED PRICE, interest rate buy down opportunity, and low HOA make this the best value in Kenmore/Bothell! Better than new and designed for entertaining, this stunning 4-bed/4-bath modern home beautifully combines luxury, comfort, and convenience in a small community of only 10 townhomes. The expansive open-concept main living space is the true showstopper – unlike most other townhomes you may have seen. The chef's kitchen features a large 5-burner gas cooktop, oversized island, and generous pantry. Large dining and living spaces seamlessly surround the kitchen, making it an amazing gathering space. The spacious primary retreat includes a large walk-in closet and a beautifully appointed ¾ bath. Ideal for visitors, the private guest suite is located on the ground floor. Mini-splits + a tankless water heater provide year-round comfort and energy efficiency. Exceptional features continue outdoors with a fully fenced, nicely landscaped yard, extremely rare for townhomes. The oversized garage has room for 2 cars plus storage. Enjoy sunset views, expansive windows, and abundant natural light throughout the home. Conveniently located just off Bothell Way for an easy commute to Seattle or the Eastside. Northshore School District. Downtown Bothell, Log Boom Park, the Burke-Gilman Trail, restaurants and stores are just a few minutes away. Pre-inspection available.
Getting Around
 Somewhat Walkable
 Some Transit
 Bikeable
Schools
Construction
Condition
- Property condition: Very Good
- Year built: 2023
Materials
- Foundation: Poured Concrete
- Roof: Composition
- Construction materials: Cement Planked,Cement Plank
Type & Style
- Home type: Townhouse
- Architectural style: Modern,Townhouse
- Property subType: Townhouse,Single Family Residence
Interior
Appliances
- Appliances included: Dishwasher,Disposal,Dryer,Microwave,Refrigerator,Stove(s)/Range(s),Tankless Water Heater,Washer,Dishwasher(s),Dryer(s),Garbage Disposal,Microwave(s),Refrigerator(s),Washer(s),Water Heater: Tankless,Water Heater Location: Garage
Basement
- Basement: None
Bathroom Full
- Level: Third
Bathroom Three Quarter
- Level: Second
Bathroom Three Quarter
- Level: Garage
Bedroom
- Level: Third
Bedroom
- Level: Third
Bedroom
- Level: Garage
Bedrooms & Bathrooms
- Bedrooms: 4
- Bathrooms: 4
- Full bathrooms: 1
- 3/4 bathrooms: 2
- 1/2 bathrooms: 1
Dining Room
- Level: Second
Entry Hall
- Level: Garage
Features
- Bath Off Primary,Dining Room
- Window features: Dbl Pane/Storm Window
- Flooring: Ceramic Tile,Vinyl Plank,Carpet
- Number of fireplaces: 1
- Fireplace features: Electric,Main Level: 1,Fireplace
- Fireplace: Yes
Great Room
- Level: Second
Heating & Cooling
- Heating features: Fireplace,90%+ High Efficiency,Ductless,Forced Air,Electric,Natural Gas
- Cooling features: 90%+ High Efficiency,Ductless
Interior Area
- Total structure area: 2,020
- Total interior livable area: 2,020 sqft
Kitchen With Eating Space
- Level: Second
Master Bedroom
- Level: Third
Other
- Level: Second
Utility Room
- Level: Third
Property
Details
- Parcel number: 0642300090
- Zoning: R6
- Special condition: Standard
Features
- Levels: Multi/Split
- Entry location: Garage
- Patio & porch: Bath Off Primary,Dbl Pane/Storm Window,Dining Room,Fireplace,Sprinkler System,Walk-In Closet(s),Water Heater
- Has view: Yes
- View description: See Remarks,Territorial
- Topography of land: Level
Lot
- Lot size: 1,533 sqft
- Features: Dead End Street,Paved,Sidewalk,Electric Car Charging,Fenced-Fully,Gas Available,High Speed Internet,Sprinkler System
- Lot size dimensions: 30 x 50
Parking
- Total spaces: 2
- Parking features: Attached Garage
- Has garage: Yes
- Covered spaces: 2