


2377 Porch Rock Rd, Pikeville, TN, 37367
About This Home
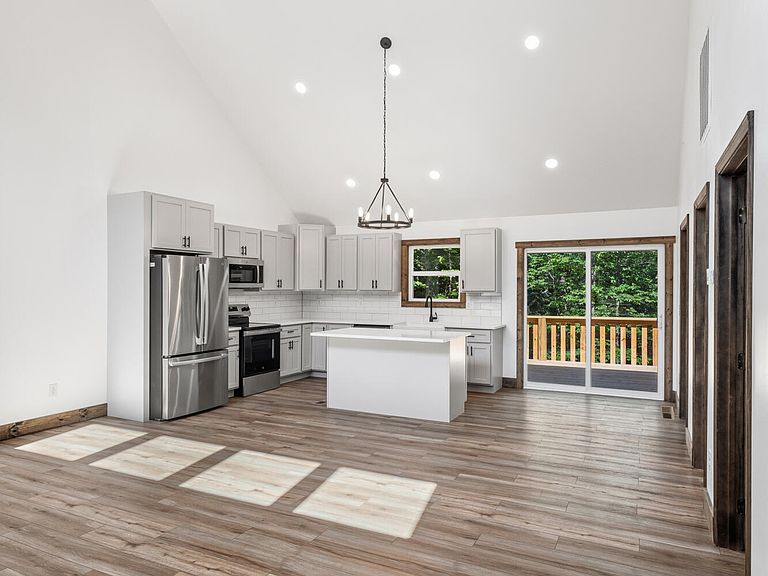
Priced an incredible $60,000 below appraisal, this 2 bedroom 2 bath move-in-ready mountain retreat won't last long. This 1308 sq ft cabin with Dutch lap log siding is perfect for comfortable daily living or as an exclusive weekend getaway. Perched atop the mountain and surrounded by nature, this stunning new construction home combines rustic character with modern finishes throughout. Soaring vaulted ceilings and oversized windows fill the open-concept living area with natural light, while the kitchen features quartz countertops, custom cabinetry, stainless steel appliances, and a large island. The spacious primary suite offers a separate tiled shower, dual vanities, and a freestanding soaking tub thoughtfully positioned to offer a tranquil, scenic view. The suite is complete with a walk-in closet featuring a custom built-in dressing table and mirror. Finally, an expansive covered porch provides the perfect place to relax and enjoy the peaceful mountain setting.
Getting Around
 Car-Dependent
 Very Limited Transit
 Somewhat Bikeable
Schools
Construction
Condition
- New construction: Yes
- Year built: 2026
Materials
- Foundation: Block
- Roof: Shingle
- Construction materials: Frame,Wood Siding
Type & Style
- Home type: SingleFamily
- Architectural style: Cabin
- Property subType: Single Family Residence
Interior
Appliances
- Appliances included: Dishwasher,Electric Range,Electric Water Heater,Microwave,Refrigerator
- Laundry features: Laundry Room,Main Level
Basement
- Basement: Crawl Space
Bedrooms & Bathrooms
- Bedrooms: 2
- Bathrooms: 2
- Full bathrooms: 2
Features
- Built-in Features,Ceiling Fan(s),Double Vanity,Granite Counters,Kitchen Island,Vaulted Ceiling(s),Walk-In Closet(s),Separate Shower,Tub/shower Combo,Split Bedrooms
- Window features: Insulated Windows
- Flooring: Luxury Vinyl,Tile
- Finished area above ground: 1,308
Heating & Cooling
- Heating features: Central,Electric
- Cooling features: Central Air,Ceiling Fan(s),Electric
Interior Area
- Total structure area: 1,308
- Total interior livable area: 1,308 sqft
Property
Details
- Parcel number: A Portion Of Tax Map 057 Parcel 008.16
Features
- Levels: One
- Patio & porch: Rear Porch,Porch - Covered
- Exterior features: Rain Gutters
- Has view: Yes
- View description: Mountain(s),Rural,Trees/Woods,Valley
Lot
- Lot size: 1.65 Acres
- Features: Views,Wooded
- Lot size dimensions: 1.65
Parking
- Parking features: Driveway