



528 Stoney Creek Blvd, Edinburg, VA, 22824
About This Home
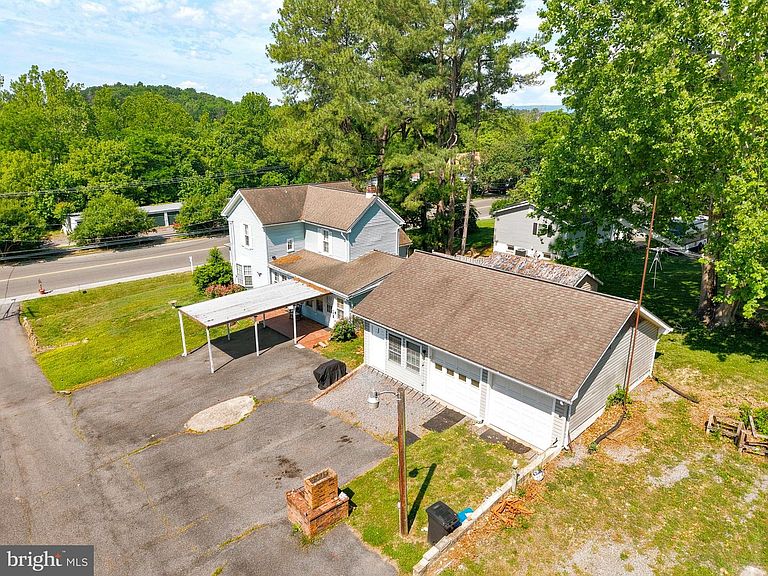
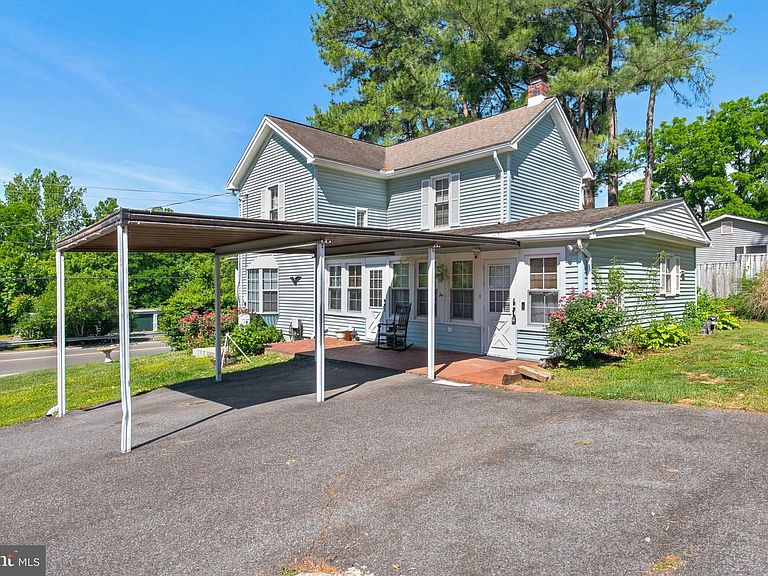
Opportunity, charm, and flexibility come together in this beautiful two-story home situated in the heart of Edinburg. Offering three bedrooms and two full bathrooms, this property provides plenty of space while also featuring valuable commercial zoning and an additional adjoining lot. Step inside to find a spacious and inviting living room, a dedicated dining area, and a well-appointed kitchen that flows into a bright sunroom, creating the perfect space for relaxing, entertaining, or everyday living. The sunroom also includes laundry hookups for added convenience. The main level also features a full bathroom. Upstairs, you’ll find three bedrooms and another full bathroom. Outside, enjoy the covered side porch, perfect for morning coffee or unwinding in the evening. The oversized detached two-car garage provides ample room for vehicles, storage, hobbies, or workshop space. Zoned commercial but currently utilized as a residence, this property offers endless possibilities for homeowners, investors, or business owners looking for a prime location with room to grow. Valley Pike Auctions will be auctioning off the items in the house.
Getting Around
 Car-Dependent
 Very Limited Transit
 Somewhat Bikeable
Schools
Construction
Condition
- Year built: 1962
Materials
- Foundation: Crawl Space
- Construction materials: Vinyl Siding
Type & Style
- Home type: SingleFamily
- Architectural style: Farmhouse/National Folk
- Property subType: Single Family Residence
Interior
Appliances
- Appliances included: Electric Water Heater
- Laundry features: Hookup,Main Level
Basement
- Area: 0
Basement
- Has basement: Yes
- Basement: Dirt Floor,Unfinished
Bedrooms & Bathrooms
- Bedrooms: 3
- Bathrooms: 2
- Full bathrooms: 2
- Main level bathrooms: 1
Features
- Attic,Dining Area,Entry Level Bedroom,Family Room Off Kitchen,Formal/Separate Dining Room
- Finished area below ground: 0
- Finished area above ground: 1,900
Heating & Cooling
- Heating features: Heat Pump,Electric
- Cooling features: Ceiling Fan(s),Central Air,Electric
Interior Area
- Total structure area: 1,900
- Total interior livable area: 1,900 sqft
Property
Accessibility
- Accessibility features: Accessible Entrance
Details
- Parcel number: 070A1A002
- Zoning: C
- Zoning description: Can be Business or Residential
- Special condition: Standard
Features
- Levels: Two
- Stories: 2
- Pool features: None
- Patio & porch: Porch
Lot
- Lot size: 0.28 Acres
Parking
- Total spaces: 2
- Parking features: Garage Faces Front,Oversized,Detached,Driveway,Off Street
- Has garage: Yes
- Attached garage spaces: 2
- Covered spaces: 2
- Has uncovered spaces: Yes