



00 Mccoy Drive, Nashville, NC, 27856
About This Home
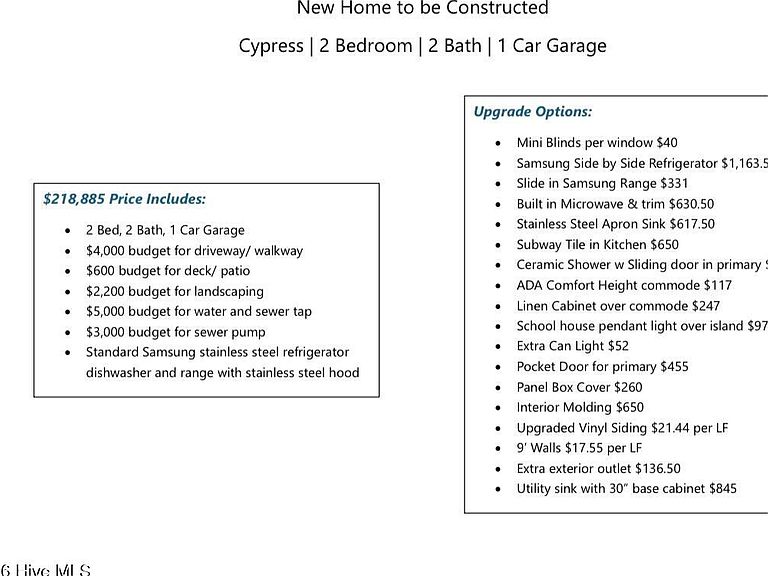
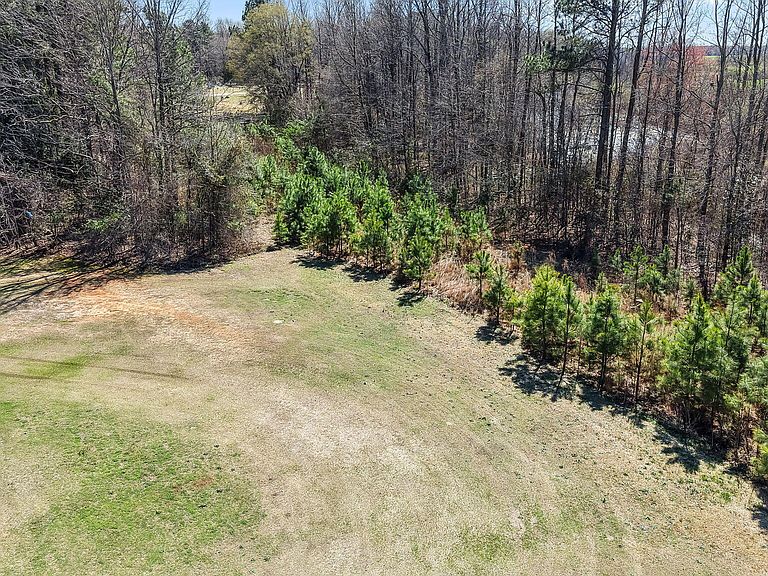
Welcome to Nashville! Enjoy new construction living on a .68 acre lot located just minutes from US-64 and everything Nashville has to offer! Pre-Construction and TO-BE-BUILT. Listing represents proposed construction package to include the .68 acre lot and estimated build cost. Not only can you watch your home be built, you can also put your own touch on the home making selections from our available upgrades! The Cypress is a newly designed floor plan where quality, efficiency and affordability meet. This home features a spacious covered porch, craftsmen-style door, shaker oak cabinets and stainless steel appliances. Eligible for USDA, FHA & VA financing with preferred lending options available, offering closing incentives and as little as 3.5% down. Construction begins upon signed contract, estimated completion time is 4 months. Photos of home are solely representative of proposed construction and are not the actual home. Home will be constructed per contract specifications.
Getting Around
 Car-Dependent
 Very Limited Transit
 Somewhat Bikeable
Schools
Construction
Condition
- New construction: Yes
- Year built: 2026
Materials
- Foundation: Combination,Block,Permanent,Slab
- Roof: Shingle
- Construction materials: See Remarks,Vinyl Siding
Type & Style
- Home type: SingleFamily
- Property subType: Single Family Residence
Interior
Appliances
- Appliances included: Electric Oven,Refrigerator,Dishwasher,Electric Range
Bedroom2
- Level: Main
Bedrooms & Bathrooms
- Bedrooms: 2
- Bathrooms: 2
- Full bathrooms: 2
Features
- See Remarks
- Flooring: Carpet,Vinyl
Heating & Cooling
- Heating features: Electric,Forced Air
- Cooling features: Central Air
Interior Area
- Total structure area: 990
- Total interior livable area: 990 sqft
Living Room
- Level: Main
Master Bedroom
- Level: Main
Other
- Level: Main
Property
Details
- Parcel number: 380011561829
- Zoning: A1
- Special condition: Standard
Features
- Levels: One
- Patio & porch: Deck,Front Porch,Side Porch
- Fencing: None
- Has view: Yes
- View description: None
- Frontage type: See Remarks
- Living area range: 800 - 999
Lot
- Lot size: 0.68 Acres
- Features: Dead End,Gentle Sloping
- Lot size dimensions: survey needed
Parking
- Total spaces: 1
- Parking features: Additional Parking,Gravel,Asphalt,Concrete,Garage
- Has garage: Yes
- Attached garage spaces: 1
- Covered spaces: 1