


L7 Harmony Dr, Eagle River, AK, 99577
4beds
4baths
3,172sqft
$1,250,000
$394price/sqft
$8,448/moest. monthly cost
$337,920/yrincome needed
About This Home
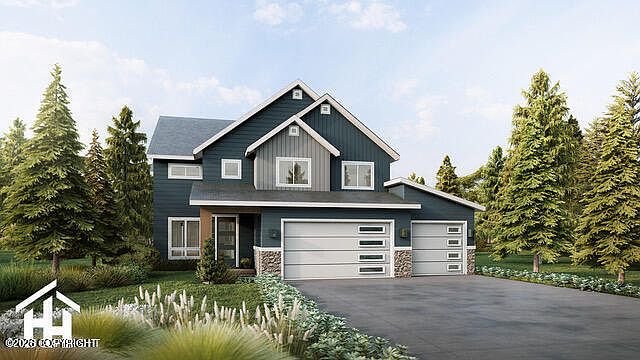
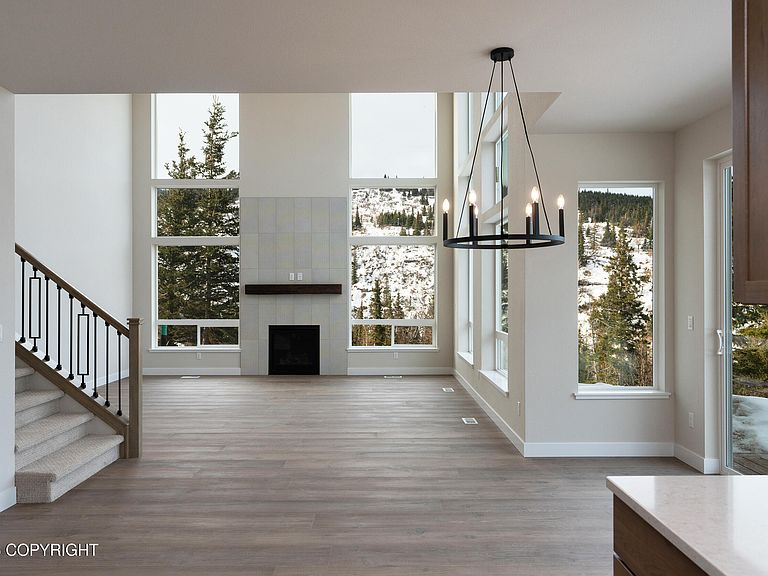
The Crescent is a stunning home by Hultquist Homes located in the new Canyon Creek neighborhood. The home offers 4 bedrooms, 3.5 bathrooms and a 3-car garage. Upon your entrance you will find a large office, an open concept kitchen dining and 2 story great room with high ceilings and an abundance of light. Conveniently located on the main floor is a bedroom with a private bath perfect for guests. There is a spacious luxurious master suite with stunning views located upstairs along with two additional bedrooms, full sized bath laundry and a large family room.
Getting Around
9
 Car-Dependent
0
 Very Limited Transit
39
 Somewhat Bikeable
Schools
5/10
8/10
6/10
Construction
Condition
- Property condition: New Construction
- New construction: Yes
- Year built: 2026
Materials
- Foundation: Block,Concrete Perimeter
- Roof: Asphalt,Composition,Shingle
- Construction materials: Block,Concrete,Frame,Wood Frame - 2x6,Masonry,Wood Siding
Other
- Builder name: Hultquist Homes, Inc
Type & Style
- Home type: SingleFamily
- Property subType: Single Family Residence
Interior
Appliances
- Laundry features: Washer &/Or Dryer Hookup
Bedrooms & Bathrooms
- Bedrooms: 4
- Bathrooms: 4
- Full bathrooms: 3
- 1/2 bathrooms: 1
Features
- Ceiling Fan(s),Den &/Or Office,Family Room,Pantry,Quartz Counters,Soaking Tub
- Flooring: Laminate,Linoleum,Tile
- Fireplace features: Gas
- Fireplace: Yes
- Common walls with other units/homes: No Common Walls
Heating
- Heating features: Fireplace(s),Forced Air,Natural Gas
Interior Area
- Total structure area: 3,172
- Total interior livable area: 3,172 sqft
Property
Details
- Parcel number: 0513616000001
- Zoning: CE-R-1A
- Zoning description: Single- Family Residential
Features
- Levels: Two
- Stories: 2
- Has view: Yes
- View description: Mountain(s),Partial
- Waterfront features: None,No Access
- Topography of land: Level,Sloping
Lot
- Lot size: 1.18 Acres
- Features: City Lot,Corner Lot
Parking
- Total spaces: 3
- Parking features: Paved,Attached,Heated Garage,No Carport
- Has garage: Yes
- Attached garage spaces: 3
- Covered spaces: 3
- Has uncovered spaces: Yes