


Mm Primrose #A, Chesapeake, VA, 23320
About This Home
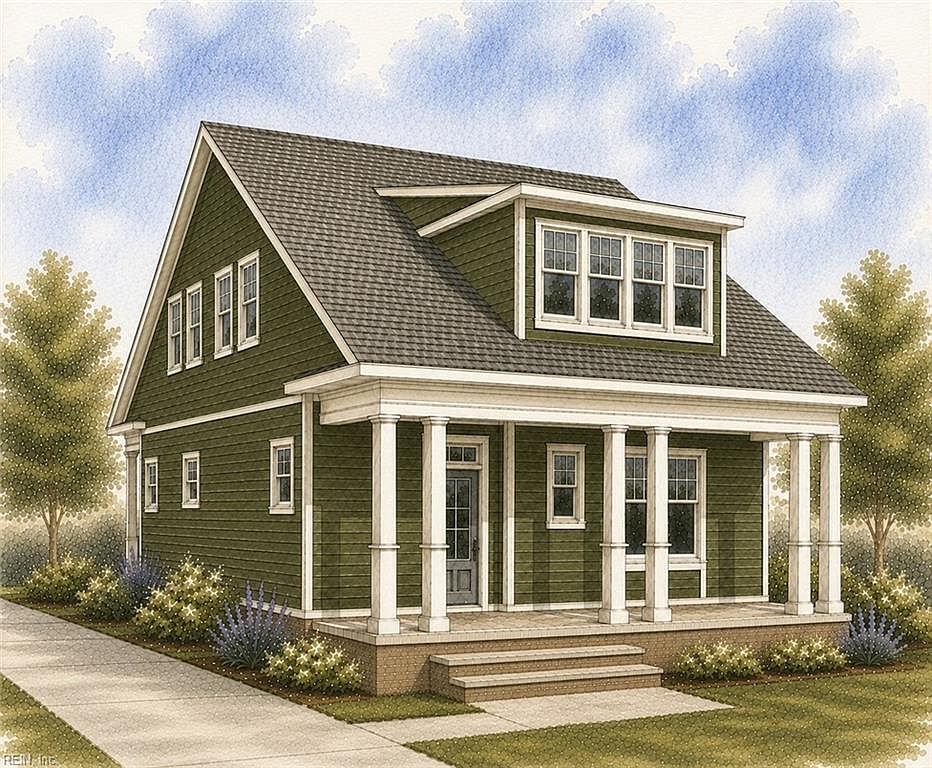
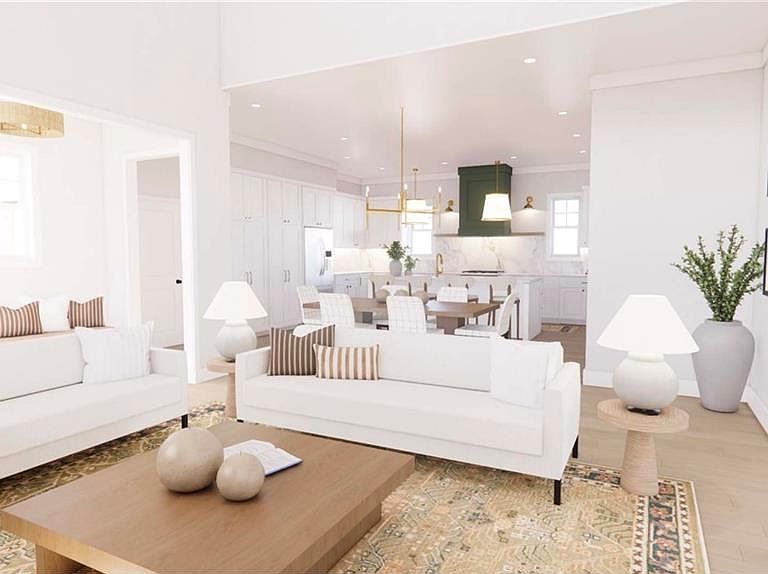
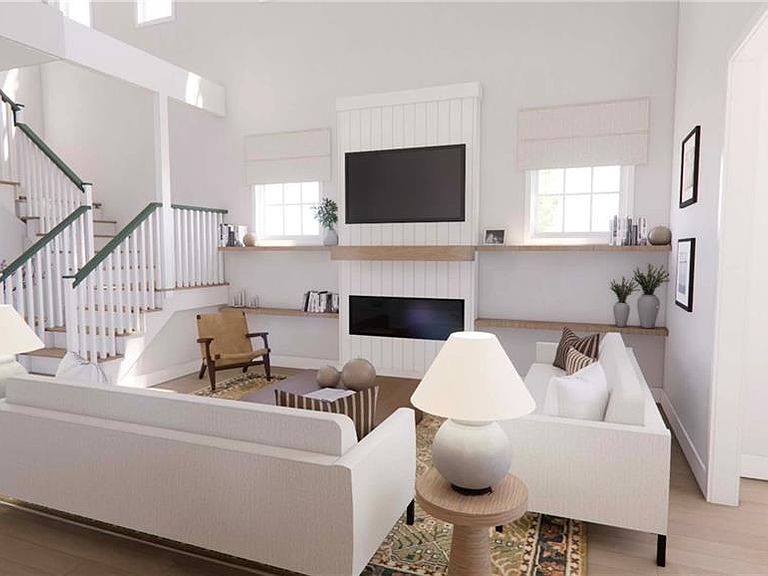
To Be Built - Financing 5.75 rate, NO PMI! Nestled in Greenbrier, Joseph’s Meadow is the newest community by a renowned local builder. The Primrose Cottage welcomes you with a charming full front porch, soaring two-story family room, and beautiful Mohawk flooring throughout the main living areas. Designed for effortless living and entertaining, the open layout connects the family room, dining area, and HGTV-inspired chef’s kitchen featuring oversized quartz island, custom hood & floating shelves, designer finishes, and mudroom. The first-floor primary suite offers a custom walk-in closet, spa-like bath with quartz dual vanity, tiled shower, and private laundry. Upstairs two spacious bedrooms, tons of storage and large laundry room. (Opt. to add 4th BR or Loft) Professionally managed grounds provide a low-maintenance lifestyle, giving you more time to enjoy the comfort, quality, and craftsmanship of your Primrose haven. To be built to your specs from designer showroom. Intimate neighborhood with limited building opportunities.
Getting Around
 Somewhat Walkable
 Minimal Transit
 Somewhat Bikeable
Schools
Construction
Condition
- New construction: Yes
- Year built: 2027
Materials
- Foundation: Slab
- Roof: Asphalt Shingle
- Construction materials: Fiber Cement,Other
Type & Style
- Home type: Condo
- Architectural style: Cottage
- Property subType: Condominium
Interior
Appliances
- Appliances included: Dishwasher,Disposal,Microwave,Electric Range,Tankless Water Heater,Gas Water Heater
- Laundry features: Dryer Hookup,Washer Hookup
Bedrooms & Bathrooms
- Bedrooms: 3
- Bathrooms: 3
- Full bathrooms: 2
- 1/2 bathrooms: 1
Dining Room
- Level: First
Family Room
- Level: First
Features
- Primary Sink-Double,Walk-In Closet(s),Ceiling Fan(s),Entrance Foyer,Pantry
- Flooring: Carpet,Ceramic Tile,Laminate/LVP,Vinyl
- Number of fireplaces: 1
- Fireplace features: Electric
- Fireplace: Yes
- Attic: Walk-In
- Common walls with other units/homes: No Common Walls
Heating & Cooling
- Heating features: Forced Air,Natural Gas,Programmable Thermostat
- Cooling features: Central Air
Interior Area
- Total interior livable area: 2,500 sqft
Kitchen
- Level: First
Primary Bedroom
- Level: First
Utility Room
- Level: First
Property
Features
- Levels: Two
- Stories: 2
- Pool features: None
- Patio & porch: Porch
- Fencing: None
- Waterfront features: Not Waterfront
Parking
- Total spaces: 2
- Parking features: Garage Att 2 Car,Driveway
- Has garage: Yes
- Attached garage spaces: 2
- Covered spaces: 2
- Has uncovered spaces: Yes