



2342 OKLAHOMA DRIVE, Sumterville, FL, 33585
About This Home
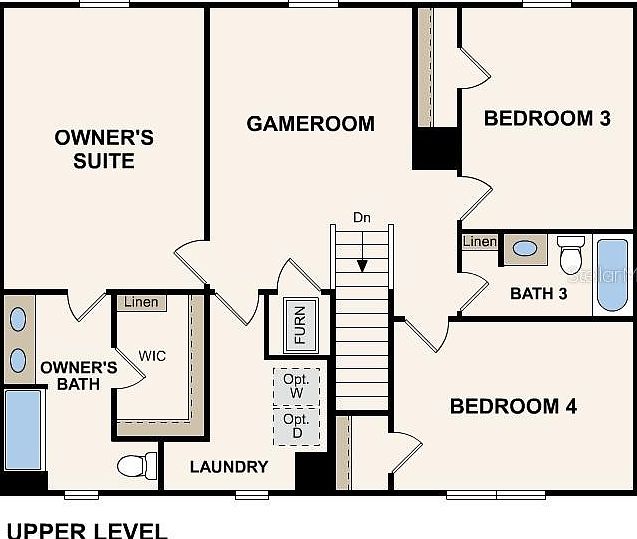
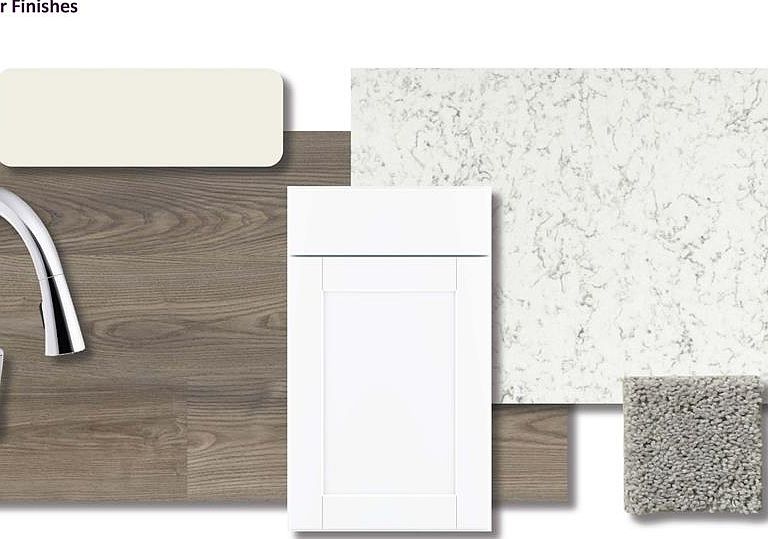
Under Construction. The Cambria Plan is a 2-story home that seamlessly blends communal and private spaces, ideal for both entertaining and relaxing. The sleek kitchen showcases beautiful cabinetry, Quartz countertops, and stainless steel appliances, including a smooth-top range, microwave hood, and dishwasher. The main floor includes a spacious bedroom, while the upper level features additional bedrooms and a handy laundry room. The primary suite offers a dual vanity bath and a spacious walk-in closet. A welcoming game room adds extra space for fun. This home is a must-see with a 2-car garage, energy-efficient windows, and a 1-year home warranty. Community Amenities: Community pool, Cabana. This new scenic Sumter County community boasts a tranquil location, with quick access to I-75 and U.S. 301, outdoor recreation, and exciting local activities such as the Teaching Zoo, Dade Battlefield State Park, Cypress House Ranch, and Lake Townsend Regional Park. Pricing shown reflects available seller incentives when financing is obtained through the seller’s preferred lender. Terms and conditions apply.
Getting Around
 Car-Dependent
 Very Limited Transit
 Somewhat Bikeable
Schools
Construction
Condition
- Property condition: Under Construction
- New construction: Yes
- Year built: 2026
Materials
- Foundation: Slab
- Roof: Shingle
- Construction materials: Block,Other
Other
- Builder model: CAMBRIA
- Builder name: CENTURY COMPLETE
Type & Style
- Home type: SingleFamily
- Property subType: Single Family Residence
Interior
Appliances
- Appliances included: Dishwasher,Electric Water Heater,Microwave,Other,Range
- Laundry features: Electric Dryer Hookup,Inside,Laundry Room,Washer Hookup
Bedroom2
- Features: Built-in Closet
- Level: First
- Area: 120
- Dimensions: 10x12
Bedroom3
- Features: Built-in Closet
- Level: Upper
- Area: 168
- Dimensions: 12x14
Bedroom4
- Features: Built-in Closet
- Level: Upper
- Area: 140
- Dimensions: 10x14
Bedrooms & Bathrooms
- Bedrooms: 4
- Bathrooms: 3
- Full bathrooms: 3
Features
- Open Floorplan,Other,Thermostat,Walk-In Closet(s)
- Flooring: Carpet,Vinyl
Great Room
- Level: First
- Area: 195
- Dimensions: 13x15
Heating & Cooling
- Heating features: Electric
- Cooling features: Central Air
Interior Area
- Total structure area: 1,941
- Total interior livable area: 1,941 sqft
Kitchen
- Level: First
- Area: 80
- Dimensions: 8x10
Primary Bedroom
- Features: Walk-In Closet(s)
- Level: Upper
- Area: 221
- Dimensions: 13x17
Property
Details
- Parcel number: J26B316
- Zoning: R1
- Special condition: None
Features
- Levels: Two
- Stories: 2
- Exterior features: Other
Lot
- Lot size: 5,662 sqft
Parking
- Total spaces: 2
- Parking features: Driveway,Garage Door Opener
- Has garage: Yes
- Attached garage spaces: 2
- Covered spaces: 2
- Has uncovered spaces: Yes