



221 E Main St, Clintwood, VA, 24228
About This Home
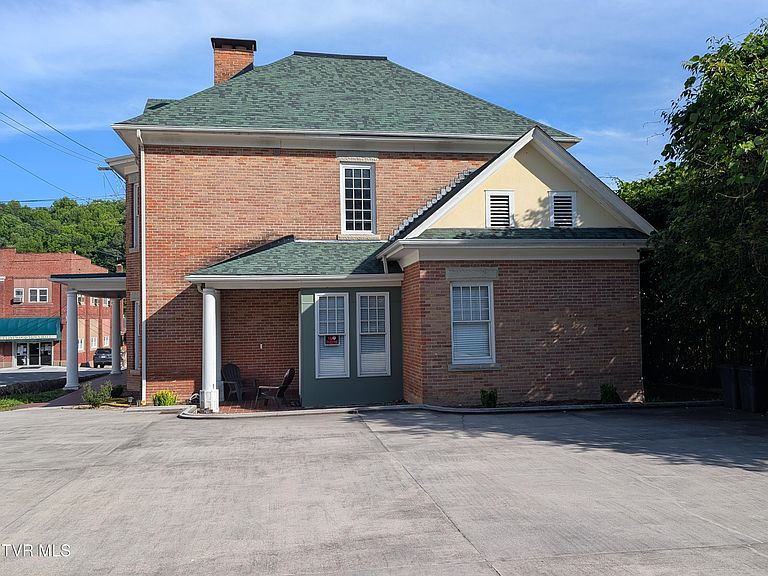
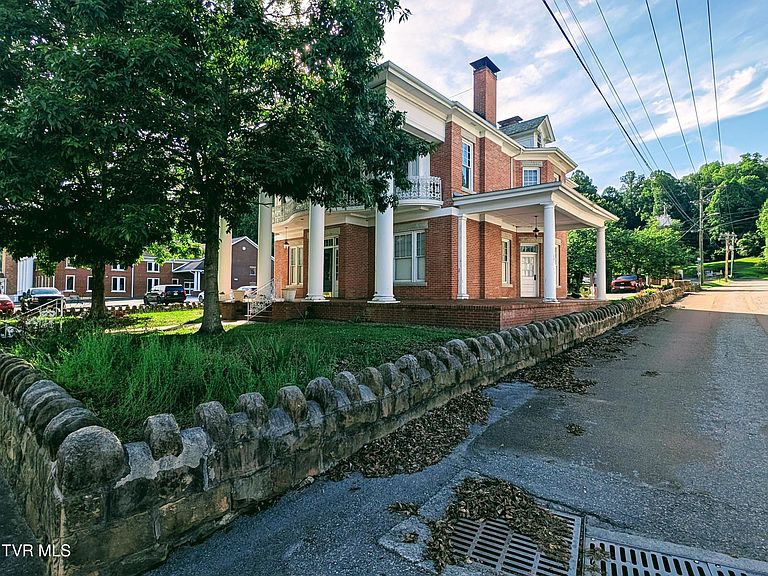
Own a true piece of local history with this stunning plantation-style home located on Main Street in the heart of Clintwood. Built in 1915 and formerly home to a prominent law office, this remarkable 2.5-story property blends historic character with valuable modern updates, including geothermal heating and cooling, updated electrical, and a brand-new roof. Boasting 5 bedrooms, 1.5 baths, and over a century of charm, you'll immediately appreciate the grand staircase, soaring ceilings, beautiful woodwork, and inviting wraparound porch. Upstairs, a spacious balcony overlooks Main Street, creating the perfect spot to relax and take in the town's atmosphere. The third floor offers a large open area that could serve as additional living space, a game room, office, studio, or guest accommodations. Positioned beside the Ralph Stanley Museum and directly across from the Phipps Foundation, this property enjoys exceptional visibility, strong curb appeal, and a prime location for a variety of residential or commercial uses. Its proximity to regional attractions--including Breaks Interstate Park and Bristol's Hard Rock Hotel & Casino--further enhances its appeal for visitors and investors alike. Whether you're searching for a unique residence, boutique office space, event venue, bed and breakfast, or a standout Airbnb opportunity, this historic Main Street landmark offers endless possibilities. Properties with this level of character, location, and versatility rarely come available--schedule your showing today! All information to be verified by all buyers and buyers agents as it was gathered from public records. Subject to Errors and Omissions.
Getting Around
 Car-Dependent
 Very Limited Transit
 Somewhat Bikeable
Schools
Construction
Condition
- Property condition: Average
- Year built: 1915
Materials
- Roof: Shingle
- Construction materials: Brick,Plaster
Type & Style
- Home type: SingleFamily
- Architectural style: Traditional
- Property subType: Single Family Residence,Residential
Interior
Appliances
- Appliances included: Dishwasher,Dryer,Refrigerator,Washer
Basement
- Has basement: Yes
- Basement: Concrete
Bedrooms & Bathrooms
- Bedrooms: 5
- Bathrooms: 2
- Full bathrooms: 1
- 1/2 bathrooms: 1
Heating & Cooling
- Heating features: Geothermal
- Cooling features: Geothermal
Interior Area
- Total structure area: 5,336
- Total interior livable area: 3,824 sqft
Property
Details
- Parcel number: 10990
- Zoning: Comm/Ind/Res
Features
- Levels: Three Or More
- Stories: 3
- Patio & porch: Wrap Around
- Exterior features: Balcony
- Topography of land: Cleared, Level
Lot
- Lot size dimensions: 1 lot
Parking
- Parking features: Concrete