



2434 Townline Rd, Batavia, NY, 14020
About This Home
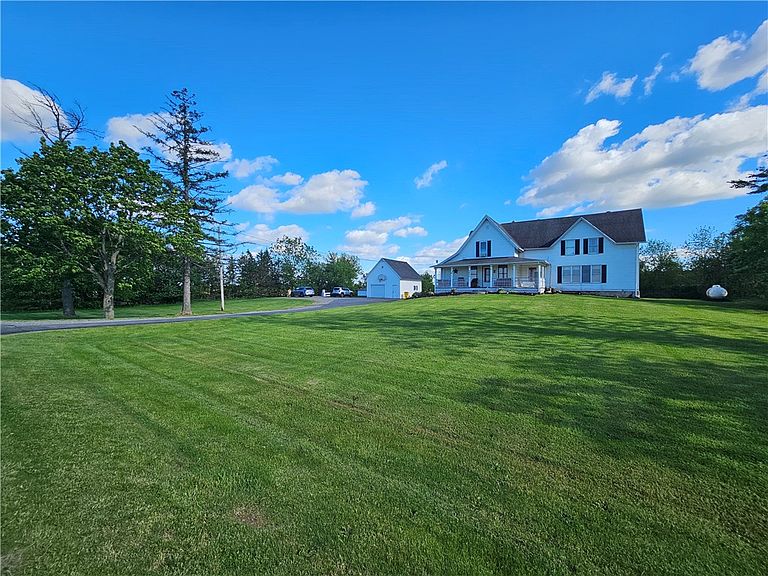
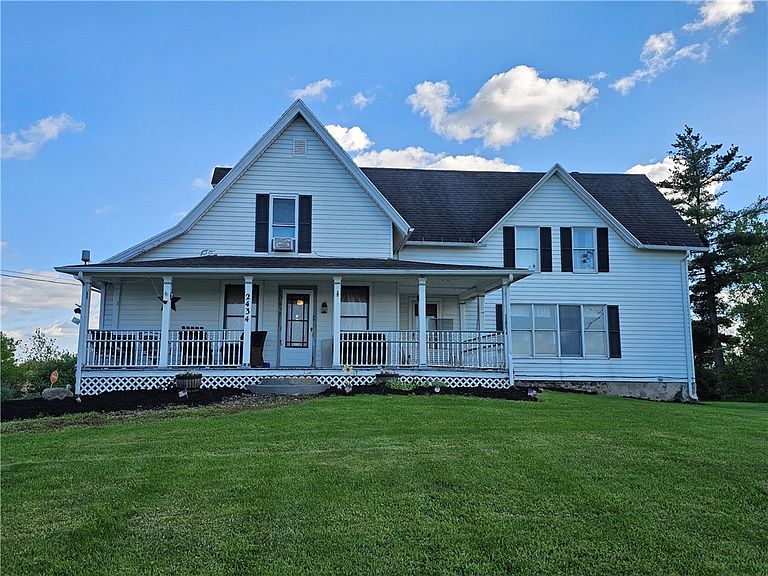
Welcome to this beautifully updated 5-bedroom, 1.5-bath home offering the perfect blend of modern upgrades, functional living space, and peaceful country charm. Major improvements have already been completed, including a brand-new 150-amp electrical service (2020), an outdoor entertaining area with low-maintenance composite decking (2021), and kitchen remodel featuring quartz countertops (2023). The spacious layout provides comfortable living with a convenient first-floor washer and dryer, abundant closet space, and plenty of storage throughout. Recent exterior enhancements (2021-22) include new concrete steps, sidewalk, and above ground pool, creating an ideal setting for relaxing and entertaining. Additional updates include a new hot water tank installed in 2024, giving buyers added confidence in the home's mechanical systems. Situated in a serene country setting, this property offers the tranquility of rural living while featuring the cosmetic and mechanical updates today's buyers desire. The property also has to offer a detached one-car garage with loft storage, providing extra space for vehicles, hobbies, or seasonal items. Move-in ready and thoughtfully updated, this home is ready for its next owner to enjoy.
Getting Around
 Car-Dependent
 Very Limited Transit
 Somewhat Bikeable
Schools
Construction
Condition
- Property condition: Resale
- Year built: 1890
Materials
- Foundation: Stone
- Construction materials: Aluminum Siding,Blown-In Insulation,Vinyl Siding
Type & Style
- Home type: SingleFamily
- Architectural style: Farmhouse,Two Story
- Property subType: Farm,Single Family Residence
Interior
Appliances
- Appliances included: Dishwasher,Electric Cooktop,Propane Water Heater,Refrigerator
- Laundry features: Main Level
Basement
- Has basement: Yes
- Basement: Full
Bedrooms & Bathrooms
- Bedrooms: 5
- Bathrooms: 2
- Full bathrooms: 1
- 1/2 bathrooms: 1
- Main level bathrooms: 1
- Main level bedrooms: 1
Features
- Separate/Formal Living Room,Quartz Counters,Walk-In Pantry,Bedroom on Main Level
- Flooring: Carpet,Hardwood,Luxury Vinyl,Tile,Varies
Heating
- Heating features: Propane,Forced Air
Interior Area
- Total structure area: 2,080
- Total interior livable area: 2,080 sqft
Property
Details
- Parcel number: 1820000200000001018122
- Special condition: Standard
Features
- Exterior features: Blacktop Driveway,Gravel Driveway
Lot
- Lot size: 2.20 Acres
- Features: Rectangular,Rectangular Lot
- Lot size dimensions: 339 x 283
Parking
- Total spaces: 1
- Parking features: Detached,Garage
- Has garage: Yes
- Attached garage spaces: 1
- Covered spaces: 1