



1077 Hobson St SW, Atlanta, GA, 30310
About This Home
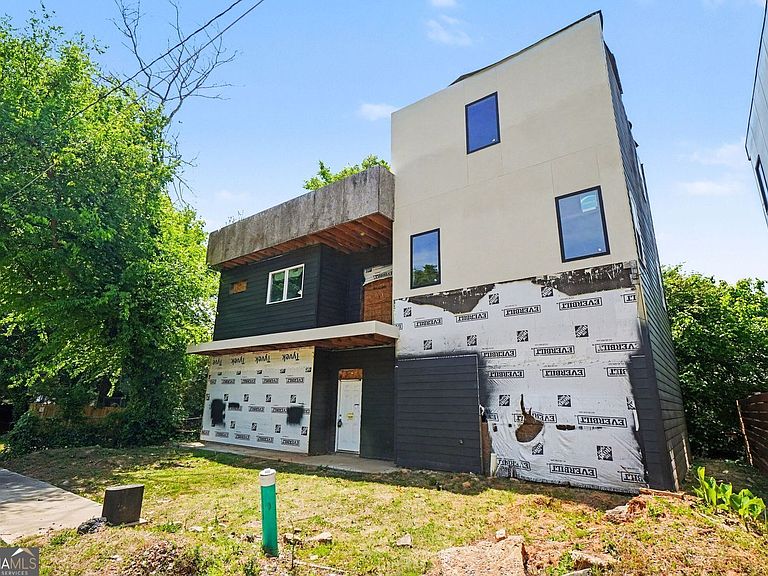
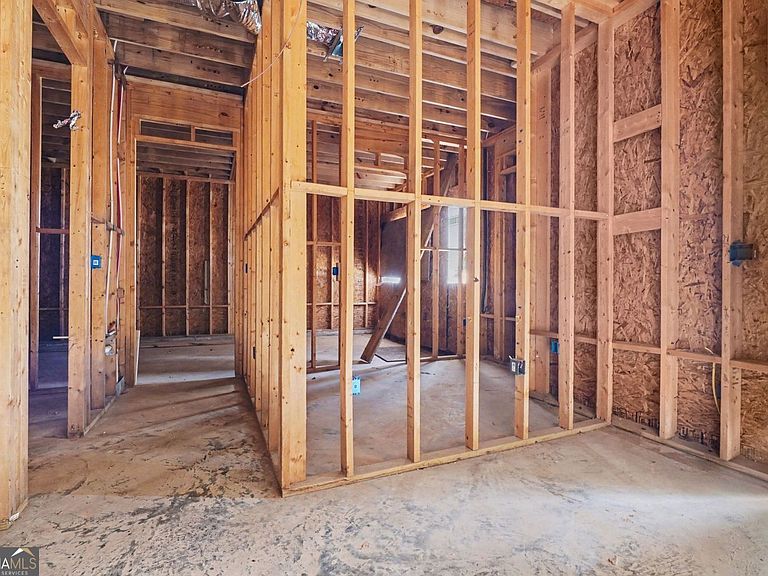
This partially completed three-story home offers a chance to finish a modern property and make it your own. Planned as a 4-bedroom, 2.5-bath home with a 1-car garage, the layout is designed to maximize space across multiple levels and includes a rooftop deck with the potential to become a standout feature for outdoor living and entertaining. Conveniently located near the Atlanta BeltLine, Lee + White, MARTA, Downtown Atlanta, major interstates, shopping, dining, parks, and other area amenities, the property provides easy access to many of the conveniences and attractions that continue to drive interest in southwest Atlanta. Construction remains incomplete and the property is being sold in its current condition. Buyers should conduct their own due diligence regarding construction status, permits, inspections, completion costs, and any requirements necessary for occupancy. Be sure to review the attached 3D 360-degree walkable tour to fully explore the layout, current condition, and the possibilities this property offers. With much of the framework already in place, this is an opportunity to customize finishes, design elements, and features to fit your vision.
Getting Around
 Somewhat Walkable
 Good Transit
 Bikeable
Schools
Construction
Condition
- Property condition: Under Construction
- New construction: Yes
- Year built: 2025
Materials
- Foundation: Slab
- Roof: Composition
- Construction materials: Concrete
Type & Style
- Home type: SingleFamily
- Architectural style: Traditional
- Property subType: Single Family Residence
Interior
Appliances
- Appliances included: Other
- Laundry features: In Hall
Basement
- Basement: None
Bedrooms & Bathrooms
- Bedrooms: 4
- Bathrooms: 3
- Full bathrooms: 2
- 1/2 bathrooms: 1
Features
- Other
- Flooring: Other
- Finished area below ground: 0
- Finished area above ground: 0
- Common walls with other units/homes: No Common Walls
Heating & Cooling
- Heating features: Other
- Cooling features: Other
Interior Area
- Total structure area: 0
Property
Details
- Parcel number: 14008700071800
- Special condition: As Is
Features
- Levels: Three Or More
- Stories: 3
- Patio & porch: Deck,Porch
- Exterior features: Other
Lot
- Lot size: 5,227 sqft
- Features: Level
Parking
- Total spaces: 1
- Parking features: Garage
- Has garage: Yes