



31 Miller Hill Road #51R, Provincetown, MA, 02657
About This Home
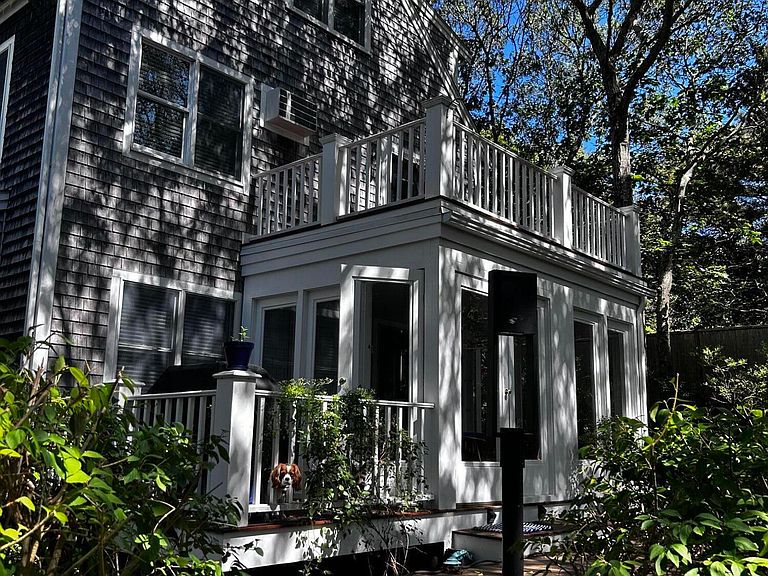
A private end unit Townhouse is located on the East End of Provincetown, The Townhouse is part of a two-unit condo community, where each owner is responsible for the maintenance and landscaping of their Townhome. The Townhouse offers a private-residence-like experience. It is a five-minute walk from the center of town, providing ample privacy.The kitchen is equipped with chiefs appliances,(Thermadore) and Whirlpool washer/dryer. The hardwood floors throughout the home create a bright and inviting atmosphere.The home is spacious and well-suited for entertain guests.This property is highly recommended for its unique features and desirable location.The home can be sold turn key as well with the exception of some personal items. SELLER IS WILLING TO FINANCETHE HOME COMES WITH ONE INDOOR GARAGE SPACE PLUS TWO (2) ADDITIONAL PARKING SPOTS
Getting Around
 Somewhat Walkable
 Very Limited Transit
 Very Bikeable
Schools
Construction
Condition
- Property condition: Updated/Remodeled, Actual
- Year built: 2006
Materials
- Foundation: Poured
- Roof: Shingle
Notable Dates
- Major remodel year: 2023
Type & Style
- Home type: Townhouse
- Property subType: Townhouse
Interior
Appliances
- Appliances included: Dishwasher,Washer,Wall/Oven Cook Top,Range Hood,Refrigerator,Gas Range,Microwave,Electric Dryer
- Laundry features: Laundry Room,First Floor
Basement
- Has basement: Yes
- Basement: Finished
Bedroom2
- Features: Bedroom 2, Balcony, Shared Full Bath, Closet
- Level: Second
Bedroom3
- Features: Bedroom 3, Shared Full Bath
Bedrooms & Bathrooms
- Bedrooms: 3
- Bathrooms: 3
- Full bathrooms: 3
- Main level bathrooms: 1
Features
- Linen Closet
- Window features: Skylight(s)
- Flooring: Hardwood,Carpet,Tile
- Common walls with other units/homes: Corner Unit, End Unit
Heating
- Heating features: Hot Water
Interior Area
- Total structure area: 2,100
- Total interior livable area: 2,100 sqft
Kitchen
- Features: Kitchen, Upgraded Cabinets, Built-in Features, Kitchen Island, Pantry
- Level: First
Living Room
- Features: Built-in Features, Living Room
Master Bathroom
- Features: Private Full Bath
Master Bedroom
- Features: Walk-In Closet(s), Ceiling Fan(s)
- Level: Third
Property
Details
- Parcel number: 13233A002
- Attached to another structure: Yes
- Zoning: RB
- Special condition: Broker-Agent/Owner
Features
- Stories: 3
- Entry location: First Floor
- Patio & porch: Porch
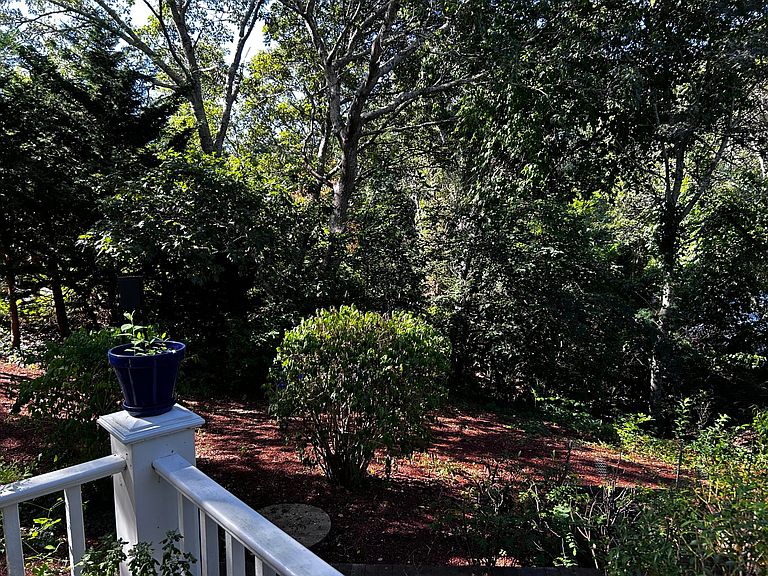
- Exterior features: Garden
- Has spa: Yes
- Spa features: Bath
Lot
- Lot size: 871.20 sqft
- Features: Bike Path,Medical Facility,Shopping,In Town Location,Wooded
Parking
- Total spaces: 2
- Parking features: Basement
- Has garage: Yes
- Attached garage spaces: 1
- Covered spaces: 1
- Has uncovered spaces: Yes