


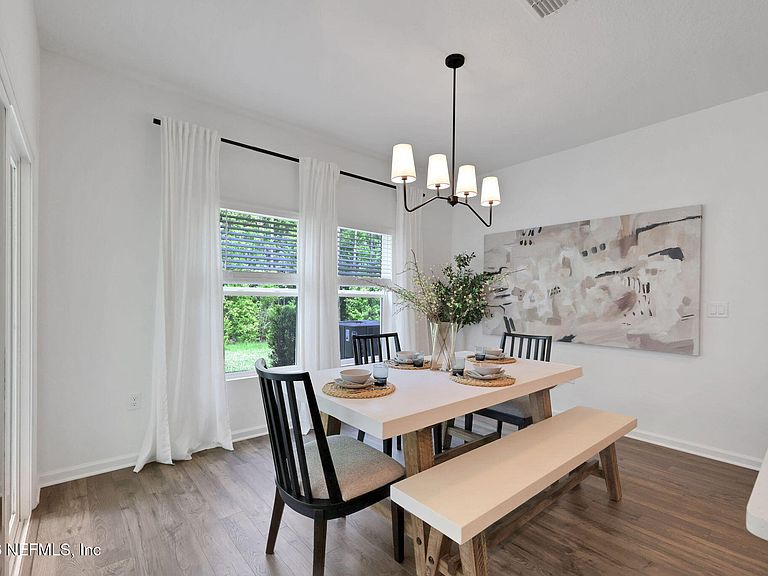
5700 LAGOON CRUISE Way, Jacksonville, FL, 32234
4beds
3baths
2,500sqft
$388,990
$156price/sqft
$2,717/moest. monthly cost
$108,680/yrincome needed
About This Home
The Vero will stun with its grand foyer entrance, open plan & large rear covered porch to enjoy the wetland views! First-floor bedroom plus huge primary and additional bedrooms on second floor. A spacious loft area can be used for so many things! Coveted walk-in pantry and the large open kitchen offer plenty of room for chef's essentials and fun entertaining! Loads of storage with 42'' cabinets and nice upgrades with Quartz counters and LVP flooring. Pond lot. Photos are representative of a Vero Floorplan**
Getting Around
0
 Car-Dependent
0
 No Nearby Transit
25
 Somewhat Bikeable
Schools
7/10
4/10
Construction
Condition
- Property condition: Under Construction
- New construction: Yes
- Year built: 2026
Materials
- Roof: Shingle
- Construction materials: Fiber Cement,Wood Siding
Type & Style
- Home type: SingleFamily
- Architectural style: Traditional
- Property subType: Single Family Residence
Interior
Appliances
- Appliances included: Disposal,Electric Oven,Electric Water Heater,Microwave
- Laundry features: Electric Dryer Hookup,In Unit,Washer Hookup
Bedroom2
- Level: First
- Area: 121
- Dimensions: 11.00 x 11.00
Bedroom3
- Level: Second
- Area: 132
- Dimensions: 12.00 x 11.00
Bedroom4
- Level: Second
- Area: 110
- Dimensions: 10.00 x 11.00
Bedrooms & Bathrooms
- Bedrooms: 4
- Bathrooms: 3
- Full bathrooms: 3
Dining Room
- Level: First
- Area: 143
- Dimensions: 13.00 x 11.00
Features
- Breakfast Bar,Open Floorplan,Pantry,Primary Bathroom - Shower No Tub,Split Bedrooms,Walk-In Closet(s)
- Flooring: Carpet,Tile
Great Room
- Level: First
- Area: 304
- Dimensions: 16.00 x 19.00
Heating & Cooling
- Heating features: Central,Heat Pump
- Cooling features: Central Air,Electric
Interior Area
- Total structure area: 3,050
- Total interior livable area: 2,500 sqft
Kitchen
- Level: First
- Area: 120
- Dimensions: 10.00 x 12.00
Loft
- Level: Second
- Area: 195
- Dimensions: 15.00 x 13.00
Master Bathroom
- Level: Second
Master Bedroom
- Level: Second
- Area: 238
- Dimensions: 14.00 x 17.00
Property
Details
- Parcel number: 0023970900
- Zoning description: Residential
Features
- Levels: Two
- Stories: 2
- Patio & porch: Covered,Rear Porch
- Has view: Yes
- View description: Trees/Woods
Lot
- Lot size: 4,800 sqft
- Features: Cleared,Greenbelt
- Lot size dimensions: 40 x 120
Parking
- Total spaces: 2
- Parking features: Attached
- Has garage: Yes
- Attached garage spaces: 2
- Covered spaces: 2