


16911 S Ramona Rd, Kinross, MI, 49752
About This Home
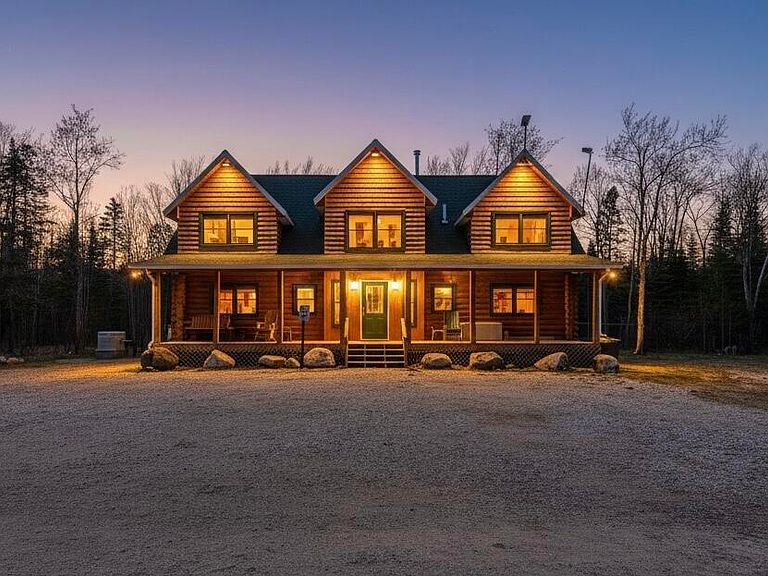
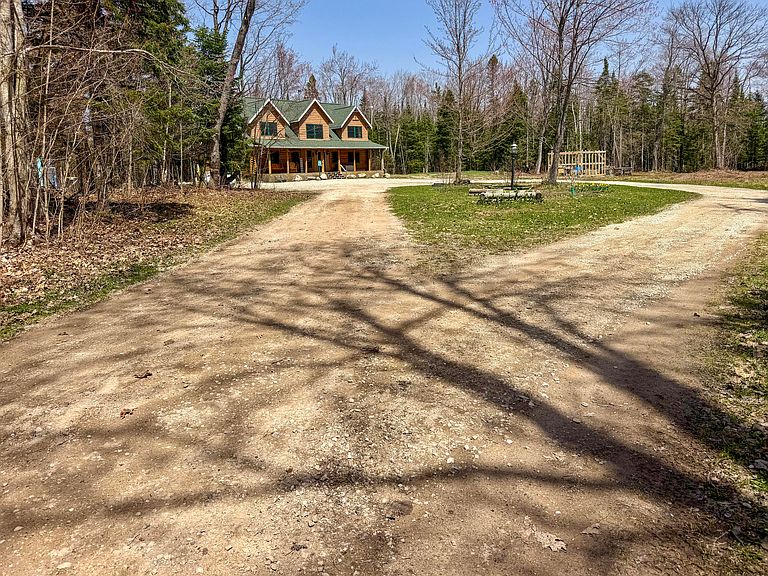
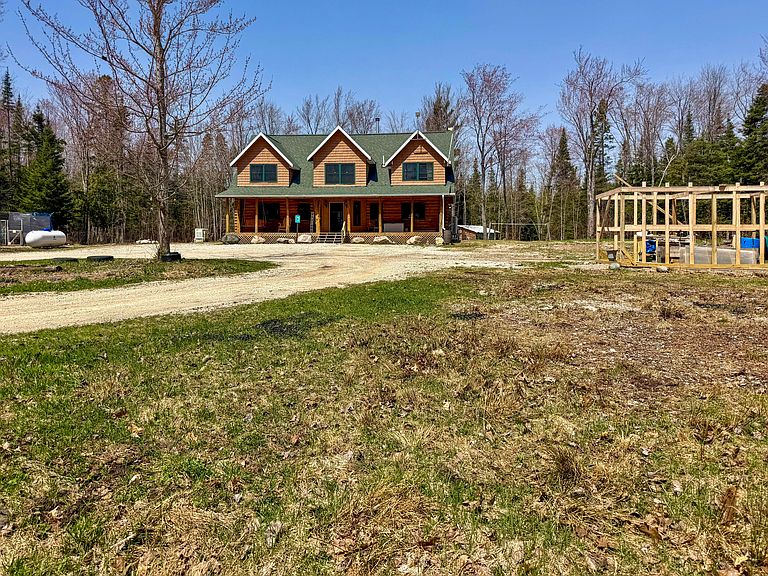
Well maintained, and just off M-80, this 2020 built home sits on just under 18 acres of open and wooded land. Log exterior on the main level, vinyl up top - covered porches front and back with an open concept make this home an absolute dream. The first floor master bedroom features soaring 27 foot ceilings and a private bath with a garden whirlpool tub and large walk-in shower. Upstairs you will find a second bedroom and a loft that could easily be converted into a third. The home is set up to keep you comfortable all year with radiant floor heat, on-demand water heater boiler, brand new mini splits, a wood burning fireplace, and a Generac generator for added convenience. Outside there is a stone paver firepit with an electrical outlet, a chicken coop, and a framed-out greenhouse. Starlink antenna and a cell signal booster stay with the home. Fast reliable internet and a good signal out here matters more than people think. Appliances and picnic table are included. A log splitter and a Bobcat Skidsteer with snowblower attachment can be negotiated into the sale.
Getting Around
 Car-Dependent
 Very Limited Transit
 Somewhat Bikeable
Schools
Construction
Condition
- Year built: 2020
Materials
- Roof: Asphalt
- Construction materials: Asphalt,Vinyl Siding
Type & Style
- Home type: SingleFamily
- Architectural style: Craftsman
- Property subType: Single Family Residence
Interior
Appliances
- Appliances included: Dishwasher,Dryer,Gas Range,Refrigerator,Washer
- Laundry features: Main Level
Basement
- Basement: Sump Pump,Crawl Space
Bathroom
- Level: Main
- Area: 203
- Dimensions: 14 x 14.5
Bathroom
- Level: Second
- Area: 121
- Dimensions: 11 x 11
Bedroom2
- Level: Second
- Area: 234
- Dimensions: 18 x 13
Bedrooms & Bathrooms
- Bedrooms: 2
- Bathrooms: 3
- Full bathrooms: 2
- 1/2 bathrooms: 1
Features
- Ceiling Fan(s),Vaulted Ceiling(s),Walk-In Closet(s)
- Fireplace features: Living Room
- Fireplace: Yes
- Finished area below ground: 0
- Finished area above ground: 2,200
Foyer
- Level: Main
- Area: 79.8
- Dimensions: 5.7 x 14
Half Bathroom
- Level: Main
- Area: 42.5
- Dimensions: 8.5 x 5
Heating & Cooling
- Heating features: Fireplace(s),Radiant Floor,Wood
- Cooling features: Wall Unit(s)
Interior Area
- Total structure area: 2,200
- Total interior livable area: 2,200 sqft
Laundry
- Level: Main
- Area: 78
- Dimensions: 6 x 13
Loft
- Level: Second
- Area: 181.25
- Dimensions: 14.5 x 12.5
Other
- Level: Main
- Area: 589
- Dimensions: 31 x 19
Other
- Level: Main
- Area: 494.5
- Dimensions: 11.5 x 43
Other
- Level: Main
- Area: 322.5
- Dimensions: 7.5 x 43
Primary Bedroom
- Level: Main
- Area: 225
- Dimensions: 15 x 15
Property
Details
- Parcel number: 00802600600
Features
- Levels: One and One Half
- Stories: 1
Lot
- Lot size: 17.25 Acres