
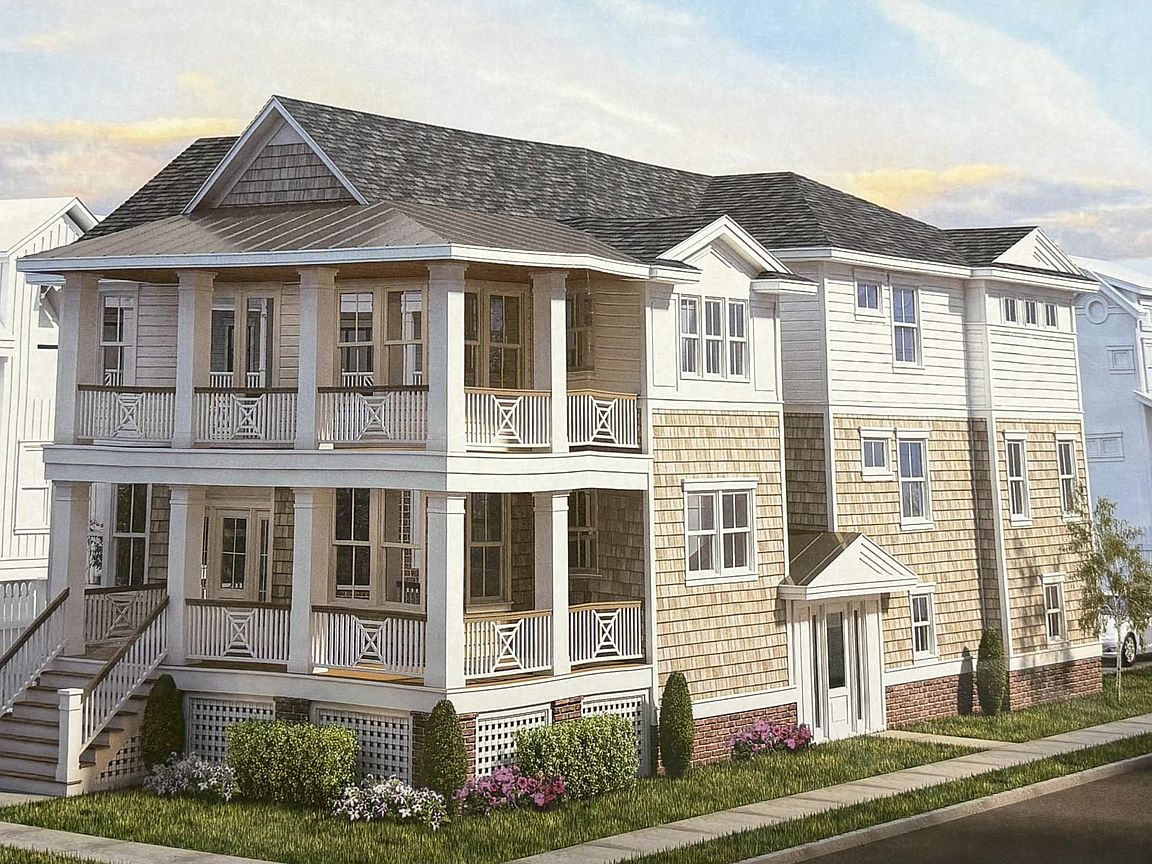
302 Wesley Ave #2, Ocean City, NJ, 08226
About This Home
Welcome to one of the most exciting New Construction opportunities at the gateway to Ocean City's world- Renowned Historic District! Expertly Crafted by Robert Coste Builders, this spectacular New Construction development is situated on an oversized 6,000 sq ft. Corner lot and is poised to become a true showpiece. The 2nd fl. residence offers approximately 2,000 sq ft. of beautifully designed living space featuring 5 bedrooms, 3.5 baths, making it the ideal primary home, vacation retreat or investment property. High end finished include timeless natural cedar siding blended with James Hardie siding, Anderson windows, alley access, an extra large 2 car garage, with parking for up to 5 cars total for 2nd fl. Equally impressive, this 2nd fl. is highlighted by soaring cathedral ceilings, exclusive use of a private elevator, an incredible amenity package for beach living!! Perfectly located with walking distance to downtown shopping and dining, the beach and the famous boardwalk, this premier development combines luxury, convenience, and exceptional craftmanship. Best of all, buyers still have time to make personal selections and customize finishes. Opportunities like this are rare in Ocean City- Don't sit back and miss your chance to own one of the areas most anticipated New Construction property!
Getting Around
 Somewhat Walkable
 Very Limited Transit
 Very Bikeable
Schools
Construction
Condition
- Property condition: New Construction
- New construction: Yes
- Year built: 2026
Materials
- Construction materials: Brick,Cedar,Concrete
Type & Style
- Home type: Condo
- Property subType: Condominium
Interior
Appliances
- Appliances included: Disposal,Dishwasher,Dryer,Gas Stove,Microwave,Refrigerator,Self Cleaning Oven,Washer
Bedrooms & Bathrooms
- Bedrooms: 5
- Bathrooms: 4
- Full bathrooms: 3
- 1/2 bathrooms: 1
Features
- Bar,Cathedral Ceiling(s),Elevator,Fireplace(s),Kitchen Island,Master Bath,Pets Allowed,Pantry
- Flooring: Hardwood
- Fireplace features: Gas Log
- Fireplace: Yes
- Attic: Storage
Heating & Cooling
- Heating features: Forced Air,Natural Gas
- Cooling features: Central Air
Interior Area
- Total structure area: 2,200
- Total interior livable area: 2,200 sqft
Property
Accessibility
- Accessibility features: Elevator
Details
- Parcel number: 13
Features
- Levels: Two
- Stories: 2
- Waterfront features: Boardwalk Area
Lot
- Features: Corner Lot
Parking
- Total spaces: 2
- Parking features: Garage
- Has garage: Yes
- Attached garage spaces: 2
- Covered spaces: 2